
Listing Courtesy of: SMART MLS / Listed By: Kimona Hanson, Howard Hanna | Rand Realty - Contact: (646) 314-1129
98 Woodmere Road West Hartford, CT 06119
Active (66 Days)
$450,000 (USD)
OPEN HOUSE TIMES
-
OPENSun, Sep 1312 noon - 2:00 pm
Description
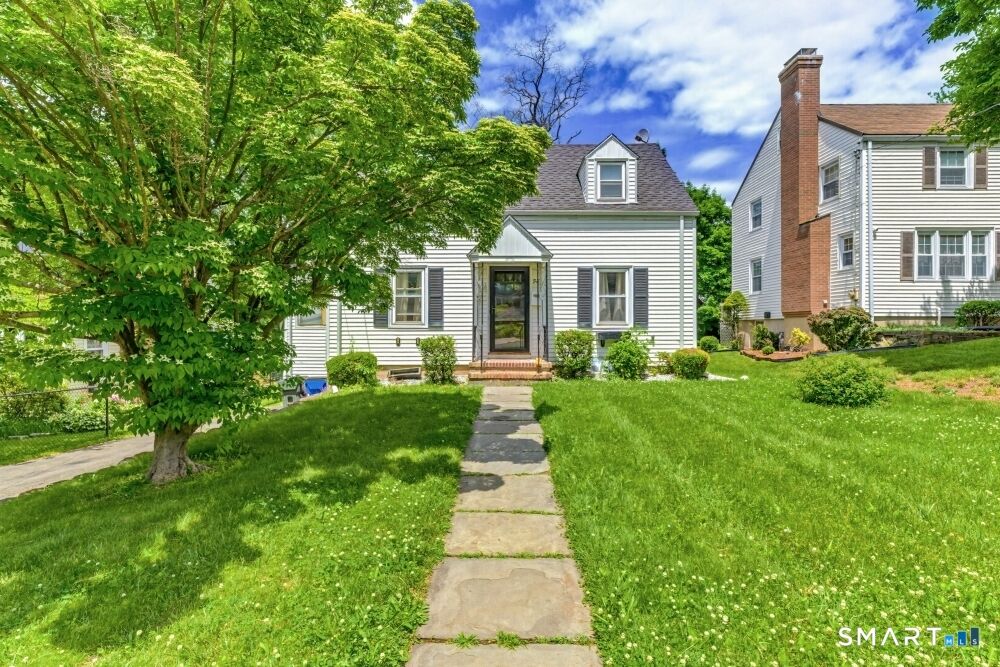
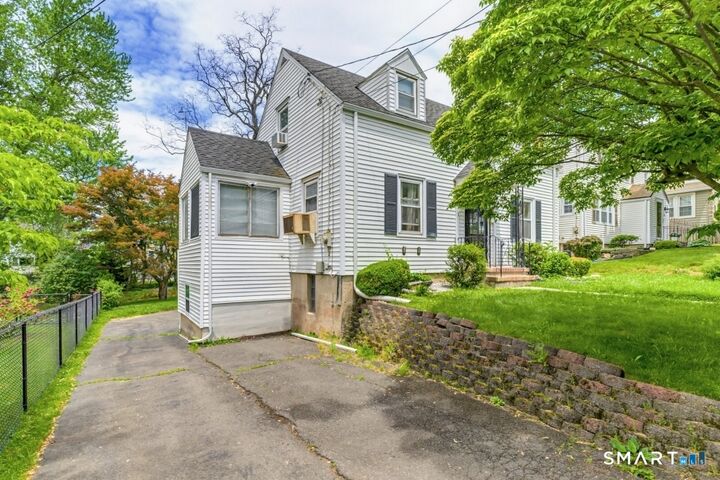
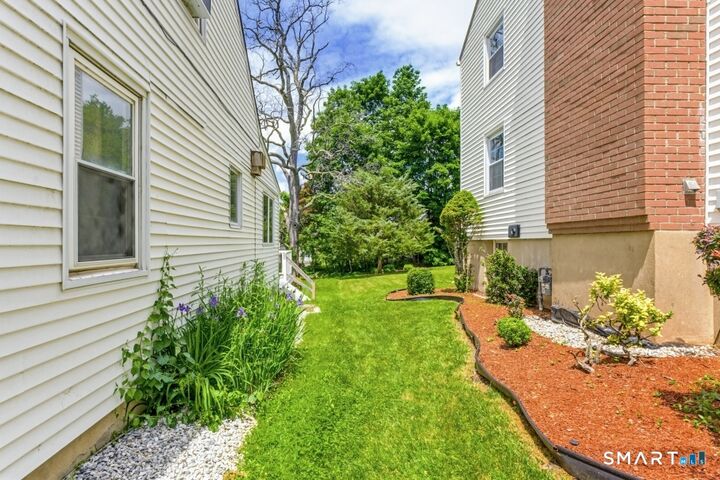
Welcome to this beautifully updated 3-bedroom, 1.5-bath Cape-style home, where timeless charm meets modern comfort. The fully remodeled kitchen features Calacatta quartz countertops, modern cabinetry, an elegant gold farmhouse sink, and direct access to the newly redone deck-perfect for indoor-outdoor entertaining. The renovated bathrooms showcase luxurious marble tile finishes, while the inviting living room offers a cozy fireplace. A formal dining room and bright sunroom provide flexible spaces for entertaining, working, or relaxing. The finished lower level has been enhanced with an additional room complete with its own private egress/exit, making it ideal for a guest suite, home office, gym, media room, or additional living space. Ample storage and flexible bonus space add even more functionality. Outside, enjoy a spacious backyard with a firepit, perfect for gatherings and relaxing evenings. Conveniently located minutes from West Hartford Center, Blue Back Square, shopping, dining, parks, walking trails, and major highways. This stylish, move-in-ready home offers comfort, flexibility, and convenience!
MLS #:
24180201
24180201
Taxes
$7,727(2025)
$7,727(2025)
Lot Size
7,841 SQFT
7,841 SQFT
Type
Single-Family Home
Single-Family Home
Year Built
1938
1938
Style
Cape Cod
Cape Cod
County
Hartford County
Hartford County
Listed By
Kimona Hanson, Howard Hanna | Rand Realty, Contact: (646) 314-1129
Source
SMART MLS
Last checked Sep 13 2026 at 8:43 AM EDT
SMART MLS
Last checked Sep 13 2026 at 8:43 AM EDT
Bathroom Details
- Full Bathroom: 1
- Half Bathroom: 1
Interior Features
- Auto Garage Door Opener
Kitchen
- Refrigerator
- Dishwasher
- Washer
- Dryer
- Gas Range
Lot Information
- Sloping Lot
- Lightly Wooded
Property Features
- Foundation: Concrete
Heating and Cooling
- Hot Water
- Window Unit
Basement Information
- Fully Finished
- Full
- Full With Walk-Out
Exterior Features
- Vinyl Siding
- Roof: Shingle
Utility Information
- Sewer: Public Sewer Connected
- Fuel: Natural Gas
School Information
- Elementary School: Smith Stem
- Middle School: Bristow
- High School: Hall
Garage
- Attached Garage
Living Area
- 1,222 sqft
Listing Price History
Date
Event
Price
% Change
$ (+/-)
Aug 12, 2026
Price Changed
$450,000
-6%
-$30,000
Jul 09, 2026
Listed
$480,000
-
-
Additional Information: White Plains | (646) 314-1129
Location
Estimated Monthly Mortgage Payment
*Based on Fixed Interest Rate withe a 30 year term, principal and interest only
Listing price
Down payment
%
Interest rate
%Mortgage calculator estimates are provided by Howard Hanna Rand Realty and are intended for information use only. Your payments may be higher or lower and all loans are subject to credit approval.
Disclaimer: The data relating to real estate for sale on this website appears in part through the SMARTMLS Internet Data Exchange program, a voluntary cooperative exchange of property listing data between licensed real estate brokerage firms, and is provided by SMARTMLS through a licensing agreement. Listing information is from various brokers who participate in the SMARTMLS IDX program and not all listings may be visible on the site. The property information being provided on or through the website is for the personal, non-commercial use of consumers and such information may not be used for any purpose other than to identify prospective properties consumers may be interested in purchasing. Some properties which appear for sale on the website may no longer be available because they are for instance, under contract, sold or are no longer being offered for sale. Property information displayed is deemed reliable but is not guaranteed. Copyright 2026 SmartMLS, Inc. Last Updated: 9/13/26 01:43




