
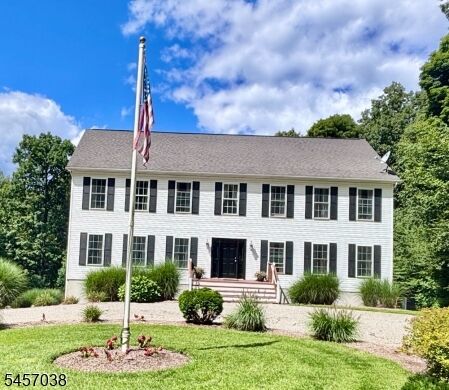
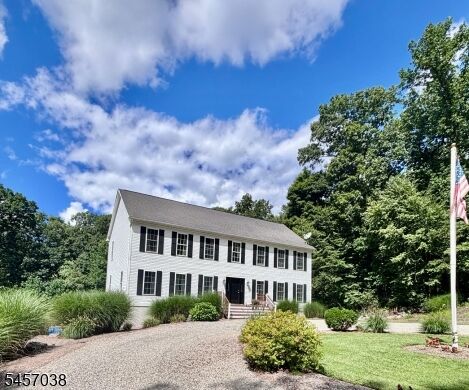
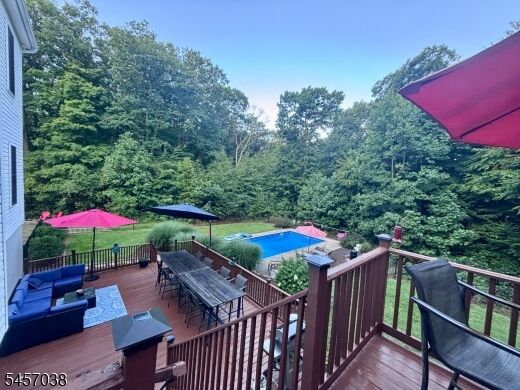
Listing Courtesy of: GARDEN STATE MLS / Listed By: Carol Sapanaro, Howard Hanna | Rand Realty
34 Longview Lane Vernon Twp., NJ 07419
Coming Soon (1 Days)
$649,900 (USD)
MLS #:
4050624
4050624
Taxes
$14,130(2025)
$14,130(2025)
Lot Size
3.37 acres
3.37 acres
Type
Single-Family Home
Single-Family Home
Year Built
2006
2006
Style
Colonial
Colonial
County
Sussex County
Sussex County
Listed By
Carol Sapanaro, Howard Hanna | Rand Realty
Source
GARDEN STATE MLS
Last checked Sep 5 2026 at 6:23 PM EDT
GARDEN STATE MLS
Last checked Sep 5 2026 at 6:23 PM EDT
Bathroom Details
- Full Bathrooms: 2
- Half Bathroom: 1
Kitchen
- Center Island
- Eat-In Kitchen
- Breakfast Bar
Subdivision
- Scenic Lake
Lot Information
- Wooded Lot
- Cul-De-Sac
- Backs to Park Land
- Stream on Lot
Property Features
- Fireplace: 1
- Fireplace: Wood Burning
- Fireplace: See Remarks
Heating and Cooling
- Baseboard - Hotwater
- Window A/C(s)
Basement Information
- Full
- Finished-Partially
Pool Information
- In-Ground Pool
Homeowners Association Information
- Dues: $850
Flooring
- Wood
- Carpeting
Exterior Features
- Vinyl Siding
- Roof: Asphalt Shingle
Utility Information
- Utilities: Electric, Private
- Sewer: Septic, Private
- Fuel: Oilabin
School Information
- Elementary School: Vernon
- Middle School: Vernon
- High School: Vernon
Garage
- Attached Garage
Parking
- See Remarks
Location
Estimated Monthly Mortgage Payment
*Based on Fixed Interest Rate withe a 30 year term, principal and interest only
Listing price
Down payment
%
Interest rate
%Mortgage calculator estimates are provided by Howard Hanna Rand Realty and are intended for information use only. Your payments may be higher or lower and all loans are subject to credit approval.
Disclaimer: Copyright 2026 Garden State MLS. All rights reserved. This information is deemed reliable, but not guaranteed. The information being provided is for consumers’ personal, non-commercial use and may not be used for any purpose other than to identify prospective properties consumers may be interested in purchasing. Data last updated 9/5/26 11:23





Description