
Listing Courtesy of:  NJMLS / Listed By: Eugene Lowe, Howard Hanna | Rand Realty
 NJMLS / Listed By: Eugene Lowe, Howard Hanna | Rand Realty
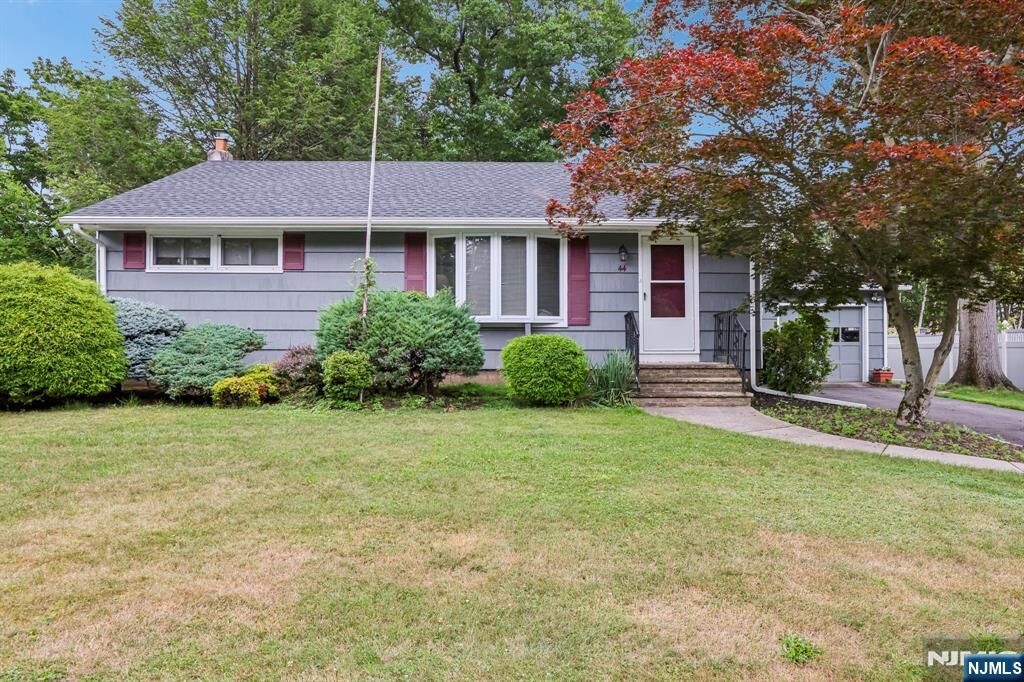
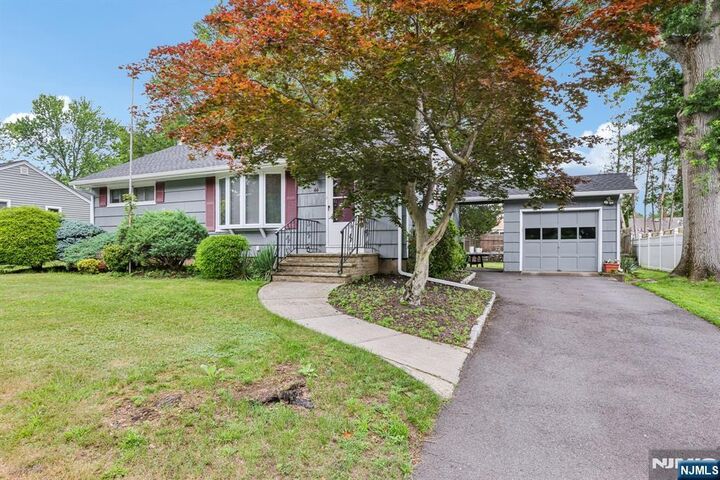
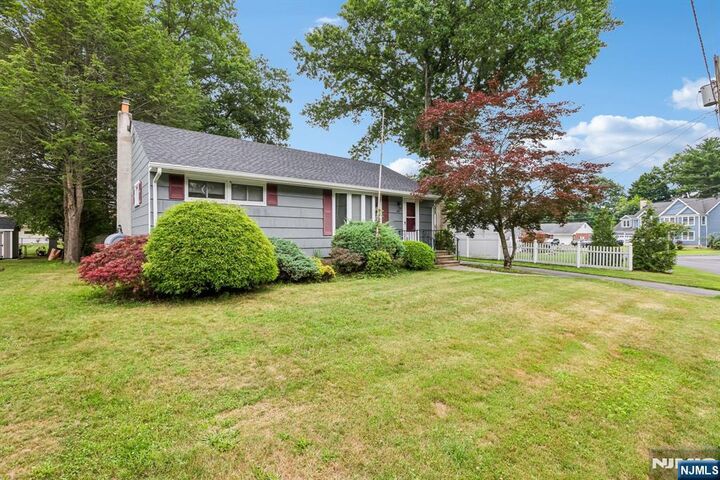
 44 Rumana Road Wayne, NJ 07470
Pending (45 Days)
$550,000 (USD)
MLS #:
26026012
26026012
Taxes
$8,481
$8,481
Lot Size
9,365 SQFT
9,365 SQFT
Type
Single-Family Home
Single-Family Home
Style
Other
Other
County
Passaic County
Passaic County
Listed By
Eugene Lowe, Howard Hanna | Rand Realty
Source
NJMLS
Last checked Aug 23 2026 at 4:04 PM EDT
NJMLS
Last checked Aug 23 2026 at 4:04 PM EDT
Bathroom Details
- Full Bathroom: 1
Lot Information
- Regular
Heating and Cooling
- Baseboard
- Oil
- Natural Gas
- Central Air
Basement Information
- Full
- Unfinished
Pool Information
- Above Ground
Exterior Features
- Vinyl Siding
School Information
- Elementary School: Fallon
- Middle School: Anthony Wayne
- High School: Wayne Valley
Parking
- Detached
Location
Estimated Monthly Mortgage Payment
*Based on Fixed Interest Rate withe a 30 year term, principal and interest only
Listing price
Down payment
%
Interest rate
%Mortgage calculator estimates are provided by Howard Hanna Rand Realty and are intended for information use only. Your payments may be higher or lower and all loans are subject to credit approval.
Disclaimer: The data relating to the real estate for sale on this web site comes in part from the Internet Data Exchange Program of NJMLS. Real estate listings held by brokerage firms other than Howard Hanna Rand Realty are marked with the Internet Data Exchange logo and information about them includes the name of the listing brokers. Some properties listed with the participating brokers do not appear on this website at the request of the seller. Listings of brokers that do not participate in Internet Data Exchange do not appear on this website.
All information deemed reliable but not guaranteed. Last Data Updated: 8/23/26 09:04.
Source: New Jersey Multiple Listing Service. Inc.
© 2026 New Jersey Multiple Listing Service, Inc. All rights reserved.
 The data relating to the real estate for sale on this web site comes in part from the Internet Data Exchange Program of NJMLS. Real estate listings held by brokerage firms other than Howard Hanna Rand Realty are marked with the Internet Data Exchange logo and information about them includes the name of the listing brokers. Some properties listed with the participating brokers do not appear on this website at the request of the seller. Listings of brokers that do not participate in Internet Data Exchange do not appear on this website.
All information deemed reliable but not guaranteed. Last Data Updated: 8/23/26 09:04.
Source: New Jersey Multiple Listing Service. Inc.
© 2026 New Jersey Multiple Listing Service, Inc. All rights reserved.





Description