
Listing by: ONEKEY as distributed by MLS GRID / Listed By: Anna Hawley, Howard Hanna | Rand Realty - Contact: 914-245-4422
119 Verplanck Avenue Beacon, NY 12508
Active (39 Days)
$695,000 (USD)
OPEN HOUSE TIMES
-
OPENSat, Oct 242:00 am - 4:00 pm

Description
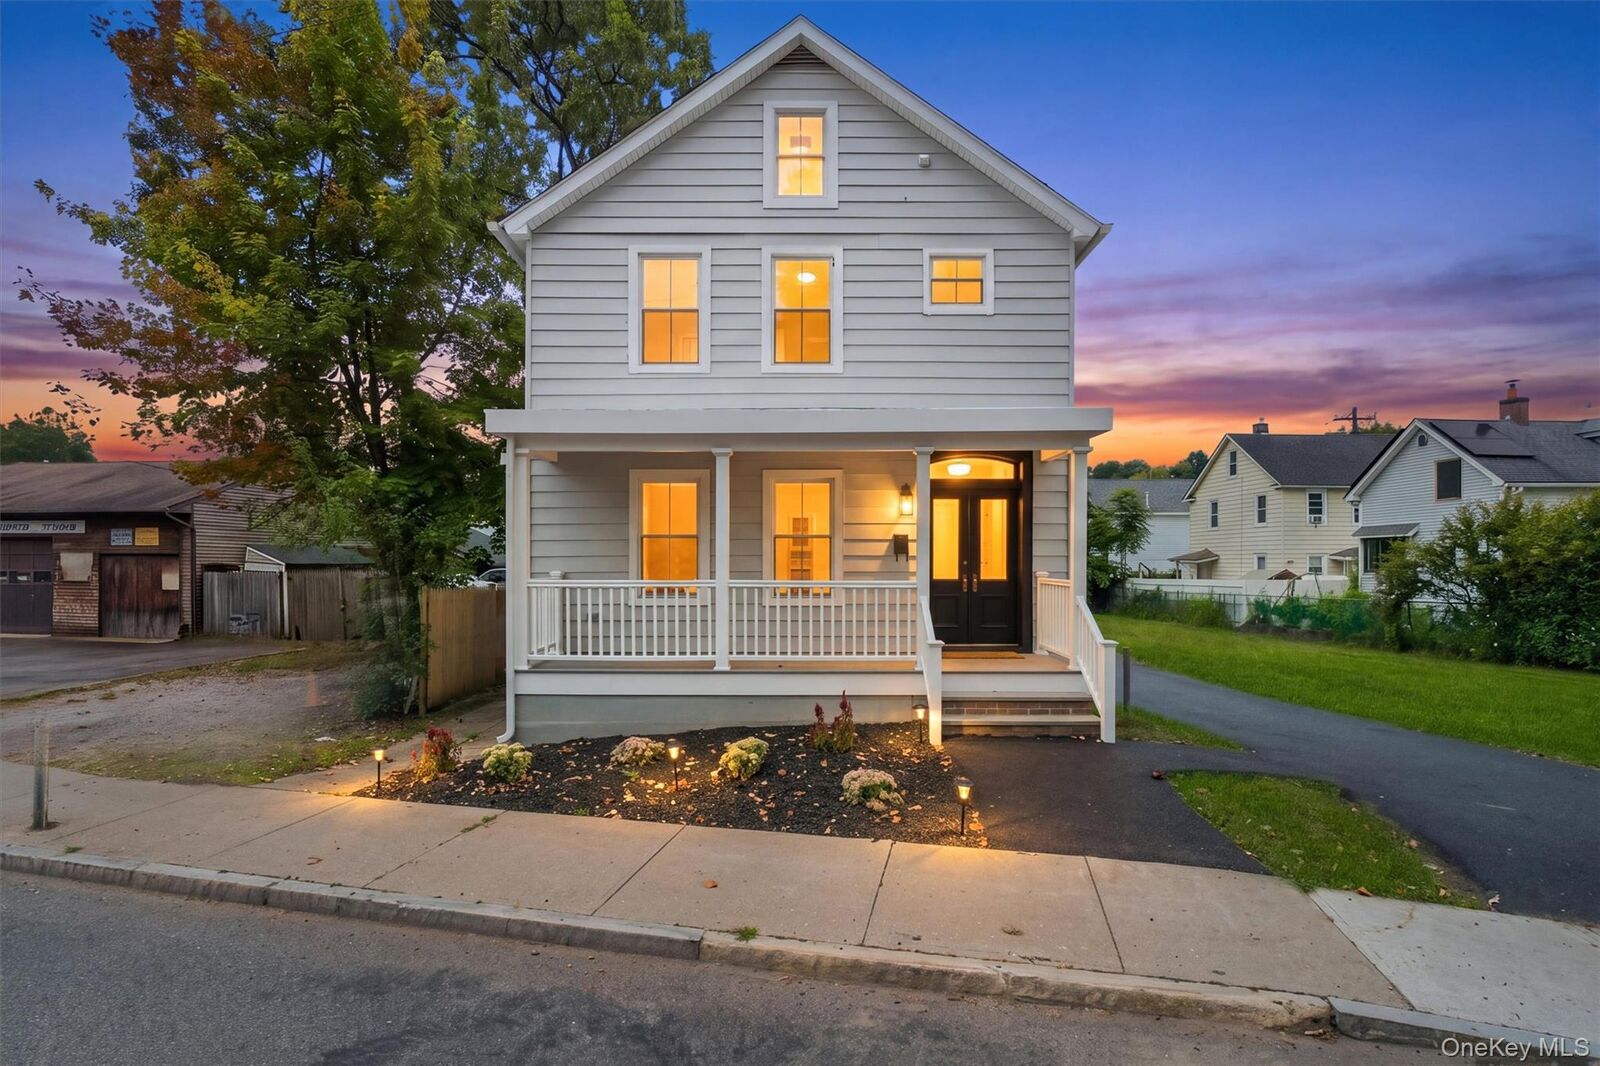
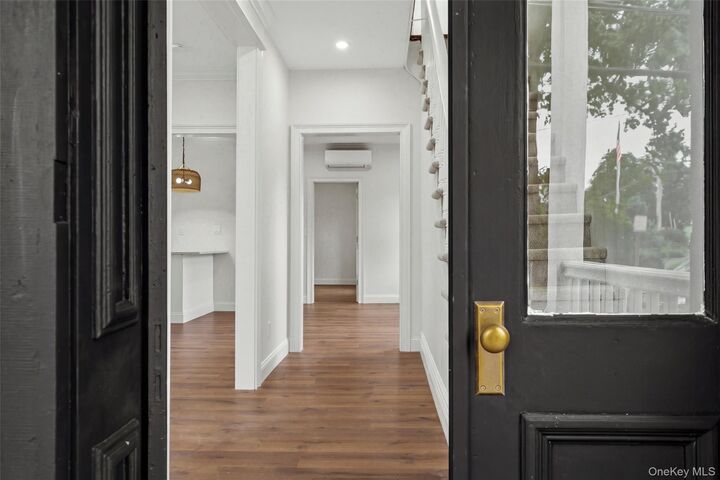
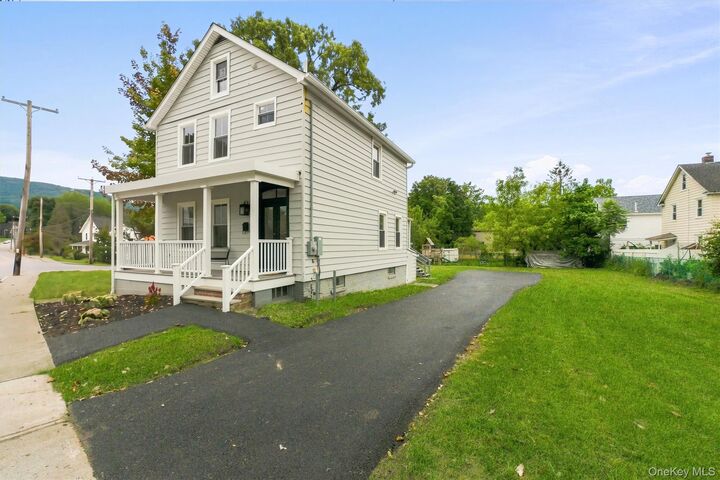
Like-new construction meets timeless character in this thoughtfully transformed 1900 Traditional home. Offering 4 bedrooms and 2 full bathrooms, this property delivers the charm of historic architecture alongside the peace of mind of modern renovations. Inside, soaring ceilings and preserved period details celebrate the home’s rich history. Main level offers, living room, kitchen, dining room, full bathroom, and a main-floor bedroom easily doubles as a home office or playroom. Second floor offers, full bathroom and 3 more bedrooms. Outside, enjoy an expansive backyard built for entertaining—a true rarity so close to downtown. Location is everything: situated just 3 blocks from Beacon’s vibrant Main Street and less than a mile to the Metro-North station! Come and see what Beacon has to offer from its fine dining, galleries, boutique shopping, and more. Welcome to 119 Verplanck Avenue.
MLS #:
1049605
1049605
Taxes
$6,012(2025)
$6,012(2025)
Lot Size
8,276 SQFT
8,276 SQFT
Type
Single-Family Home
Single-Family Home
Year Built
1900
1900
Style
Colonial, Traditional
Colonial, Traditional
School District
Beacon
Beacon
County
Dutchess County
Dutchess County
Listed By
Anna Hawley, Howard Hanna | Rand Realty, Contact: 914-245-4422
Source
ONEKEY
Last checked Oct 24 2026 at 2:25 PM EDT
ONEKEY
Last checked Oct 24 2026 at 2:25 PM EDT
Bathroom Details
- Full Bathrooms: 2
Interior Features
- Eat-In Kitchen
- Storage
- High Ceilings
- Open Kitchen
- Kitchen Island
- First Floor Bedroom
- First Floor Full Bath
- Crown Molding
- Quartz/Quartzite Counters
Kitchen
- Dishwasher
- Dryer
- Microwave
- Refrigerator
- Washer
- Tankless Water Heater
- Energy Star Qualified Appliances
- Electric Oven
Lot Information
- Corner Lot
- Near School
- Back Yard
Property Features
- Foundation: Brick/Mortar
- Foundation: Pillar/Post/Pier
Heating and Cooling
- Energy Star Qualified Equipment
- Heat Pump
- Ductless
- Zoned
- Wall/Window Unit(s)
Basement Information
- Full
- Unfinished
- Walk-Out Access
Flooring
- Laminate
Utility Information
- Utilities: Trash Collection Public, Electricity Connected, Sewer Connected, Water Connected
- Sewer: Public Sewer
School Information
- Elementary School: Sargent School
- Middle School: Rombout Middle School
- High School: Beacon
Parking
- Driveway
Living Area
- 1,495 sqft
Additional Information: Yorktown | 914-245-4422
Location
Estimated Monthly Mortgage Payment
*Based on Fixed Interest Rate withe a 30 year term, principal and interest only
Listing price
Down payment
%
Interest rate
%Mortgage calculator estimates are provided by Howard Hanna Rand Realty and are intended for information use only. Your payments may be higher or lower and all loans are subject to credit approval.
Disclaimer: Square footage is based on information available to agent, including County records. Information has not been verified by agent and should be verified by buyer.
Based on information submitted to the MLS GRID as of 10/24/2026 10:25. All data is obtained from various sources and may not have been verified by broker or MLS GRID. Supplied Open House Information is subject to change without notice. All information should be independently reviewed and verified for accuracy. Properties may or may not be listed by the office/agent presenting the information.




