
Listing by: ONEKEY as distributed by MLS GRID / Listed By: Liselle Almonte, Howard Hanna | Rand Realty - Contact: 914-328-0333
2835 Webb Avenue 7C Bronx, NY 10468
Active (74 Days)
$349,999 (USD)
Description
MLS #:
1033433
1033433
Type
Co-Op
Co-Op
Year Built
1959
1959
Style
Other, Mid Rise
Other, Mid Rise
School District
Bronx 10
Bronx 10
County
Bronx County
Bronx County
Community
Kingsbridge Heights
Kingsbridge Heights
Listed By
Liselle Almonte, Howard Hanna | Rand Realty, Contact: 914-328-0333
Source
ONEKEY
Last checked Oct 13 2026 at 12:39 PM EDT
ONEKEY
Last checked Oct 13 2026 at 12:39 PM EDT
Bathroom Details
- Full Bathrooms: 2
Interior Features
- Entrance Foyer
- Granite Counters
- Laundry: Common Area
Kitchen
- Microwave
- Refrigerator
- Gas Range
- Gas Oven
Heating and Cooling
- Natural Gas
- Wall/Window Unit(s)
Flooring
- Hardwood
Utility Information
- Utilities: Natural Gas Connected, Water Connected
- Sewer: Public Sewer
School Information
- Elementary School: Ps 86 Kingsbridge Heights
- Middle School: New School-Leadership & Journal
- High School: Discovery High School
Parking
- Assigned
Living Area
- 1,600 sqft
Additional Information: White Plains | 914-328-0333
Location
Estimated Monthly Mortgage Payment
*Based on Fixed Interest Rate withe a 30 year term, principal and interest only
Listing price
Down payment
%
Interest rate
%Mortgage calculator estimates are provided by Howard Hanna Rand Realty and are intended for information use only. Your payments may be higher or lower and all loans are subject to credit approval.
Disclaimer: Square footage is based on information available to agent, including County records. Information has not been verified by agent and should be verified by buyer.
Based on information submitted to the MLS GRID as of 10/13/2026 08:39. All data is obtained from various sources and may not have been verified by broker or MLS GRID. Supplied Open House Information is subject to change without notice. All information should be independently reviewed and verified for accuracy. Properties may or may not be listed by the office/agent presenting the information.





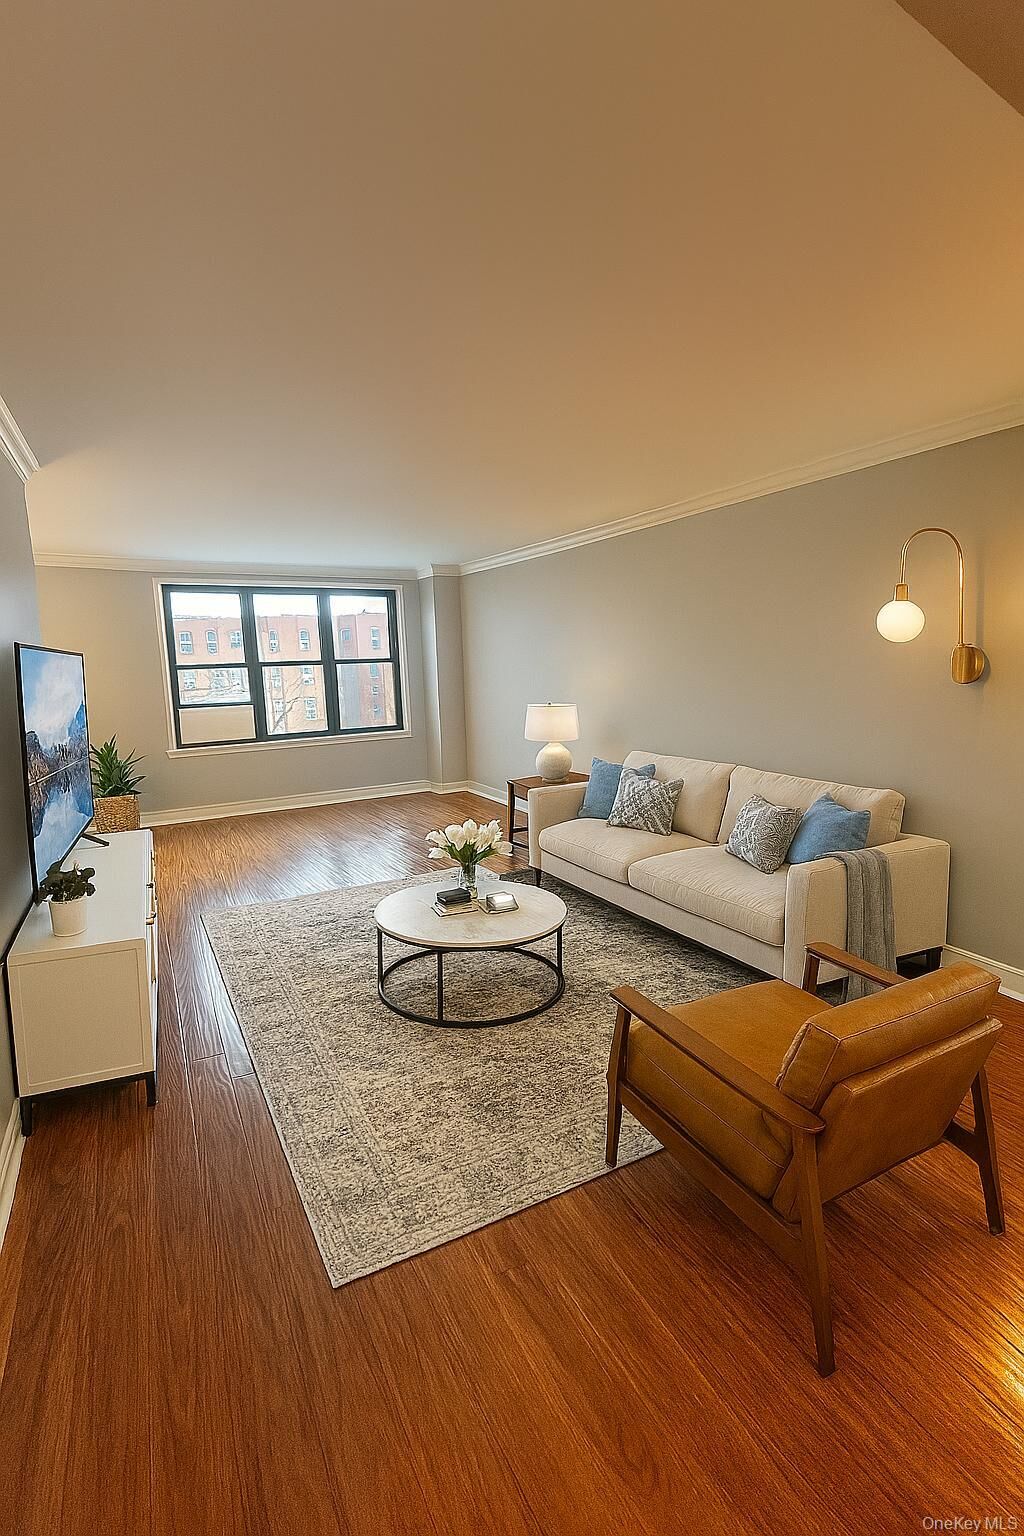

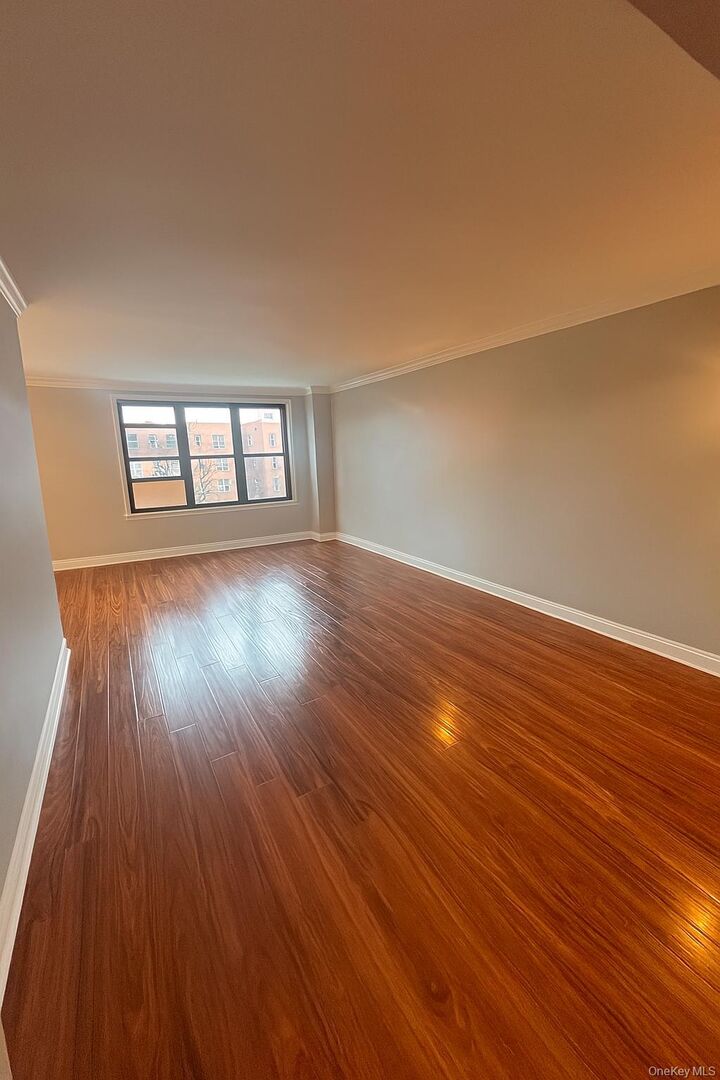
The open-concept living and dining area is flooded with natural light from oversized windows, providing the perfect setting for relaxing or entertaining. The windowed galley kitchen features ample cabinet storage and counter space, ideal for home cooking. Each of the three bedrooms is generously sized with closet space, including a primary suite with its own full bath for added privacy.
Located close to public transportation, this home offers easy access to the 4, B, and D subway lines, multiple bus routes, and major roadways—making commuting throughout the Bronx and into Manhattan a breeze.
This co-op is also ideally situated near top-rated schools, including P.S. 340, P.S./M.S. 280, and the highly regarded Bronx High School of Science. Nearby parks, playgrounds, and community centers add to the neighborhood’s appeal.