
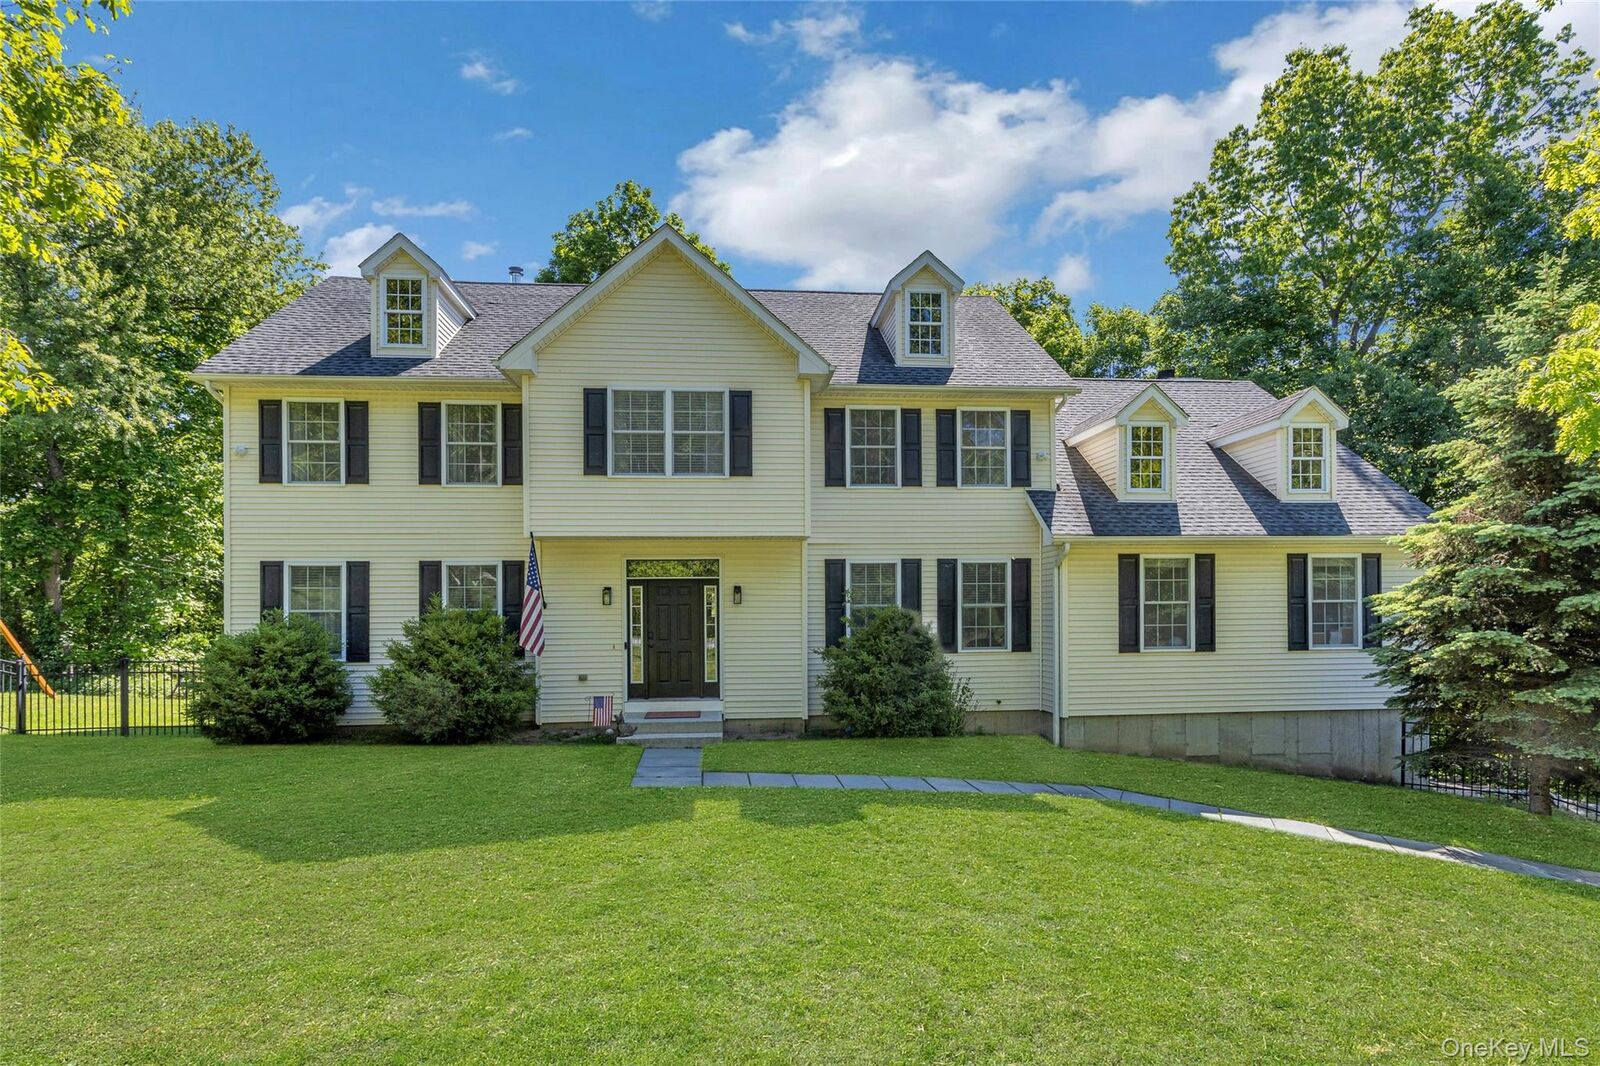
Sold
Listing by: ONEKEY as distributed by MLS GRID / Listed By: Daniel Beckley, Howard Hanna | Rand Realty - Contact: 914-769-3584
22 Theodore Trail Carmel, NY 10512
Sold on 08/10/2026
$867,000 (USD)
Sold Date:
08/10/2026
08/10/2026
Taxes
$19,301(2025)
$19,301(2025)
Lot Size
5.14 acres
5.14 acres
Type
Single-Family Home
Single-Family Home
Year Built
2007
2007
Style
Colonial
Colonial
Views
Trees/Woods
Trees/Woods
School District
Carmel
Carmel
County
Putnam County
Putnam County
Listed By
Daniel Beckley, Howard Hanna | Rand Realty, Contact: 914-769-3584
Bought with
Anne S. Durante, Briante Realty Group, LLC
Anne S. Durante, Briante Realty Group, LLC
Source
ONEKEY
Last checked Oct 20 2026 at 12:53 AM EDT
ONEKEY
Last checked Oct 20 2026 at 12:53 AM EDT
Bathroom Details
- Full Bathrooms: 2
- Half Bathroom: 1
Interior Features
- Entrance Foyer
- Granite Counters
- Walk-In Closet(s)
- Storage
- High Ceilings
- Chefs Kitchen
- Double Vanity
- Open Kitchen
- Kitchen Island
- Formal Dining
- Laundry: Laundry Room
- His and Hers Closets
- Primary Bathroom
- Recessed Lighting
Kitchen
- Dishwasher
- Dryer
- Microwave
- Refrigerator
- Stainless Steel Appliance(s)
- Gas Cooktop
- Gas Oven
- Water Softener Owned
Lot Information
- Wooded
- Near School
- Near Shops
- Cul-De-Sac
Property Features
- Fireplace: Wood Burning Stove
- Fireplace: Living Room
- Fireplace: Basement
- Foundation: Concrete Perimeter
- Foundation: Pillar/Post/Pier
Heating and Cooling
- Forced Air
- Heat Pump
- Central Air
Basement Information
- Full
- Unfinished
- Storage Space
- Walk-Out Access
Flooring
- Hardwood
Utility Information
- Utilities: Water Connected, Propane
- Sewer: Septic Tank
School Information
- Elementary School: Matthew Paterson Elementary School
- Middle School: George Fischer Middle School
- High School: Carmel High School
Parking
- Driveway
- Garage
Living Area
- 3,418 sqft
Listing Price History
Date
Event
Price
% Change
$ (+/-)
May 20, 2026
Listed
$835,000
-
-
Additional Information: Thornwood | 914-769-3584
Disclaimer: Square footage is based on information available to agent, including County records. Information has not been verified by agent and should be verified by buyer.
Based on information submitted to the MLS GRID as of 10/19/2026 20:53. All data is obtained from various sources and may not have been verified by broker or MLS GRID. Supplied Open House Information is subject to change without notice. All information should be independently reviewed and verified for accuracy. Properties may or may not be listed by the office/agent presenting the information.




