
Listing by: ONEKEY as distributed by MLS GRID / Listed By: Gina Dudgeon, Howard Hanna | Rand Realty - Contact: 845-928-9691
3561 Rte 94 Chester, NY 10918
Active (46 Days)
$619,999 (USD)
OPEN HOUSE TIMES
-
OPENSun, Oct 183:00 pm - 5:00 pm
Description
MLS #:
1041906
1041906
Taxes
$12,920(2025)
$12,920(2025)
Lot Size
2 acres
2 acres
Type
Single-Family Home
Single-Family Home
Year Built
1985
1985
Style
Raised Ranch, Contemporary
Raised Ranch, Contemporary
Views
Trees/Woods, Neighborhood
Trees/Woods, Neighborhood
School District
Chester
Chester
County
Orange County
Orange County
Listed By
Gina Dudgeon, Howard Hanna | Rand Realty, Contact: 845-928-9691
Source
ONEKEY
Last checked Oct 13 2026 at 5:54 PM EDT
ONEKEY
Last checked Oct 13 2026 at 5:54 PM EDT
Bathroom Details
- Full Bathrooms: 3
Interior Features
- Eat-In Kitchen
- Granite Counters
- Cathedral Ceiling(s)
- Storage
- High Ceilings
- Double Vanity
- Open Floorplan
- Open Kitchen
- Kitchen Island
- First Floor Bedroom
- First Floor Full Bath
- Ceiling Fan(s)
- Laundry: Inside
- Laundry: In Hall
- Breakfast Bar
- His and Hers Closets
- Primary Bathroom
- Recessed Lighting
- Stone Counters
- Central Vacuum
- Entertainment Cabinets
- Laundry: Other
Kitchen
- Dishwasher
- Dryer
- Microwave
- Oven
- Refrigerator
- Washer
- Stainless Steel Appliance(s)
- Gas Water Heater
- Energy Star Qualified Appliances
- Gas Range
- Gas Oven
- Wine Refrigerator
Lot Information
- Near Public Transit
- Part Wooded
- Near School
- Near Shops
- Back Yard
- Front Yard
- Landscaped
Property Features
- Fireplace: Gas
- Fireplace: Family Room
- Foundation: Concrete Perimeter
- Foundation: Slab
Heating and Cooling
- Natural Gas
- Central Air
Basement Information
- Full
- Walk-Out Access
- See Remarks
Flooring
- Hardwood
- Vinyl
- Ceramic Tile
- Combination
Utility Information
- Utilities: Electricity Connected
- Sewer: Septic Tank
School Information
- Elementary School: Chester Elementary School
- Middle School: Chester Academy-Middle/High School
- High School: Chester Academy-Middle/High School
Parking
- Private
- Driveway
- Off Street
- Other
- Electric Vehicle Charging Station(s)
- Oversized
Living Area
- 2,902 sqft
Additional Information: Monroe | 845-928-9691
Location
Estimated Monthly Mortgage Payment
*Based on Fixed Interest Rate withe a 30 year term, principal and interest only
Listing price
Down payment
%
Interest rate
%Mortgage calculator estimates are provided by Howard Hanna Rand Realty and are intended for information use only. Your payments may be higher or lower and all loans are subject to credit approval.
Disclaimer: Square footage is based on information available to agent, including County records. Information has not been verified by agent and should be verified by buyer.
Based on information submitted to the MLS GRID as of 10/13/2026 13:54. All data is obtained from various sources and may not have been verified by broker or MLS GRID. Supplied Open House Information is subject to change without notice. All information should be independently reviewed and verified for accuracy. Properties may or may not be listed by the office/agent presenting the information.





Step inside to a bright, open-concept main level with soaring vaulted ceilings, a welcoming living room with fireplace, and a dining area featuring custom lighting. The beautifully appointed kitchen offers granite countertops, breakfast island, stainless steel appliances, and direct access to the spacious back deck—perfect for effortless indoor/outdoor entertaining.
Three bedrooms are located on the main level, including a spacious primary suite with vaulted ceiling, wall-to-ceiling closets, hardwood floors, and abundant natural light. Two additional bedrooms and convenient main-level laundry complete the first floor.
The fully finished lower level is a true bonus, offering endless possibilities with LVP flooring, custom built-in shelving, walk-out access, entertainment space, family room/den, and a bonus room currently used as an office that could easily serve as a guest room or additional sleeping space. A full bath with custom vanity and tiled shower makes this level ideal for guests, extended living, hobbies, or working from home.
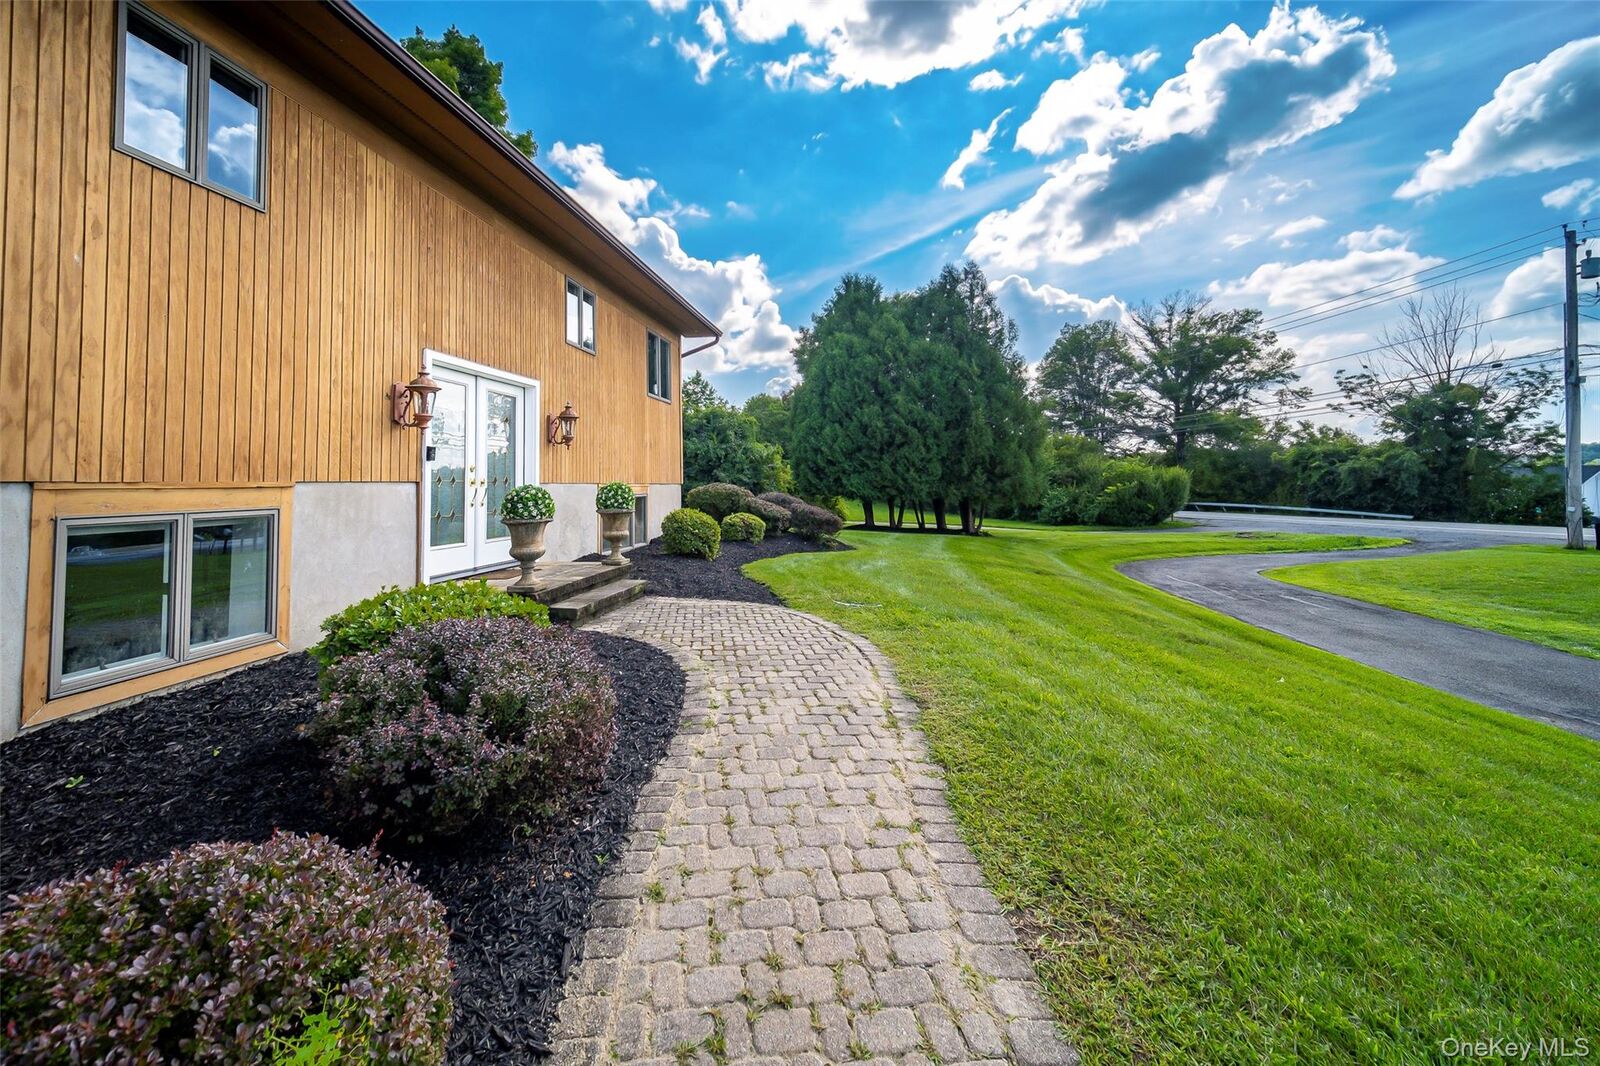
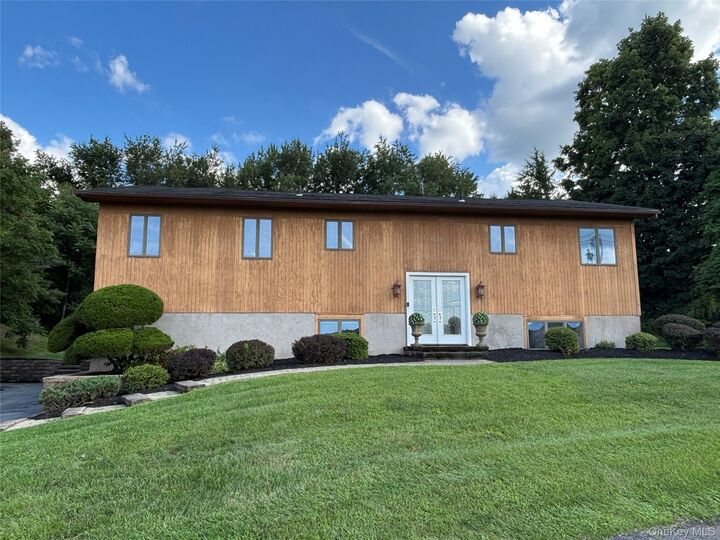
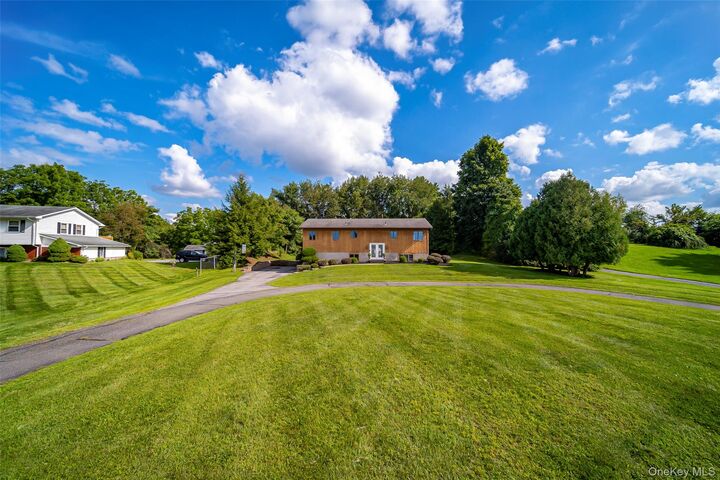
Outside, enjoy a sprawling yard, mature landscaping, circular driveway, and plenty of room to play, relax, and entertain. The spacious back deck and hot tub create the perfect private retreat.
Space, style, flexibility, and location—all in one exceptional property. This is the one you’ve been waiting for!