
Listing by: ONEKEY as distributed by MLS GRID / Listed By: Soleil Jackman, Howard Hanna | Rand Realty; Michael Tetro, Monroe - Contact: 845-928-9691
66 Whitetail Run Chester, NY 10918
Active (72 Days)
$435,000 (USD)
Description
MLS #:
1033721
1033721
Taxes
$11,769(2025)
$11,769(2025)
Lot Size
0.92 acres
0.92 acres
Type
Single-Family Home
Single-Family Home
Year Built
1983
1983
Style
Colonial, Contemporary
Colonial, Contemporary
School District
Monroe-Woodbury
Monroe-Woodbury
County
Orange County
Orange County
Listed By
Soleil Jackman, Howard Hanna | Rand Realty, Contact: 845-928-9691
Michael Tetro, Howard Hanna | Rand Realty
Michael Tetro, Howard Hanna | Rand Realty
Source
ONEKEY
Last checked Oct 13 2026 at 6:24 PM EDT
ONEKEY
Last checked Oct 13 2026 at 6:24 PM EDT
Bathroom Details
- Full Bathroom: 1
- Half Bathroom: 1
Interior Features
- Eat-In Kitchen
- Entrance Foyer
- Granite Counters
- Storage
- Washer/Dryer Hookup
- High Ceilings
- Chefs Kitchen
- Walk Through Kitchen
- Original Details
- Formal Dining
- Laundry: Inside
- Laundry: In Hall
- Primary Bathroom
- Natural Woodwork
- Stone Counters
- Laundry: Electric Dryer Hookup
- Laundry: Washer Hookup
Kitchen
- Dishwasher
- Dryer
- Microwave
- Refrigerator
- Washer
- Stainless Steel Appliance(s)
- Oil Water Heater
- Electric Range
- Electric Oven
Property Features
- Fireplace: Living Room
- Fireplace: Wood Burning
- Fireplace: Masonry
Heating and Cooling
- Oil
- Baseboard
- Wall/Window Unit(s)
Utility Information
- Utilities: Electricity Connected, Cable Connected
- Sewer: Septic Tank
School Information
- Elementary School: North Main Street
- Middle School: Monroe-Woodbury Middle School
- High School: Monroe-Woodbury High School
Parking
- Private
- Driveway
- Off Street
- Attached
- Garage
Living Area
- 1,500 sqft
Additional Information: Monroe | 845-928-9691
Location
Estimated Monthly Mortgage Payment
*Based on Fixed Interest Rate withe a 30 year term, principal and interest only
Listing price
Down payment
%
Interest rate
%Mortgage calculator estimates are provided by Howard Hanna Rand Realty and are intended for information use only. Your payments may be higher or lower and all loans are subject to credit approval.
Disclaimer: Square footage is based on information available to agent, including County records. Information has not been verified by agent and should be verified by buyer.
Based on information submitted to the MLS GRID as of 10/13/2026 14:24. All data is obtained from various sources and may not have been verified by broker or MLS GRID. Supplied Open House Information is subject to change without notice. All information should be independently reviewed and verified for accuracy. Properties may or may not be listed by the office/agent presenting the information.





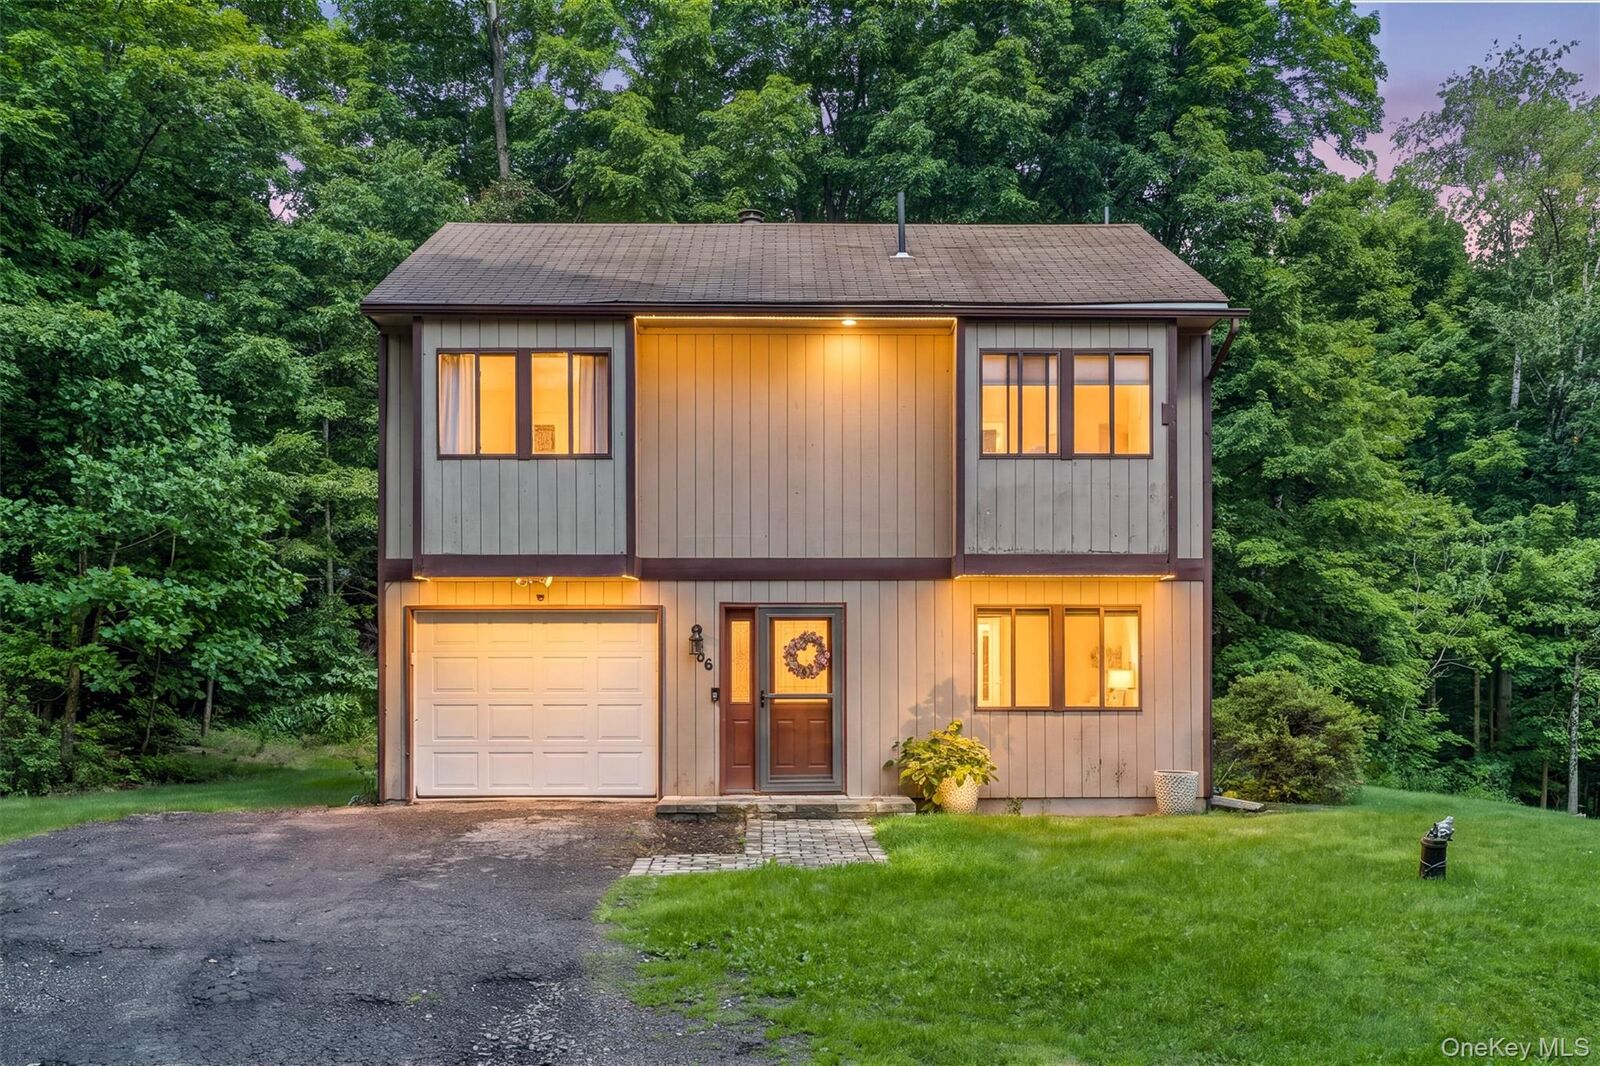
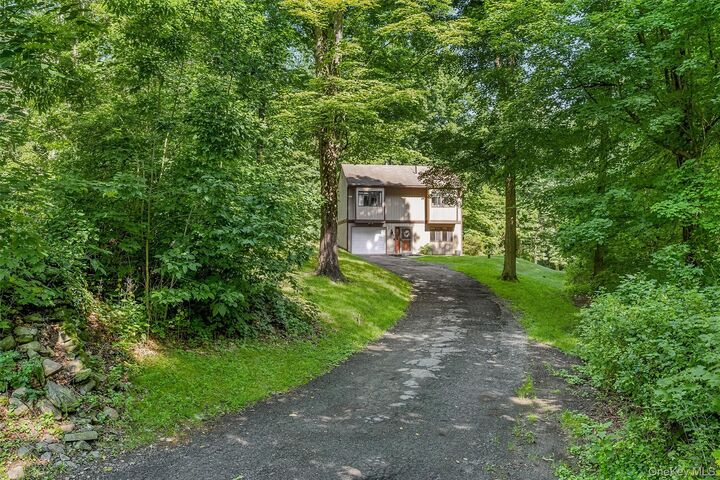
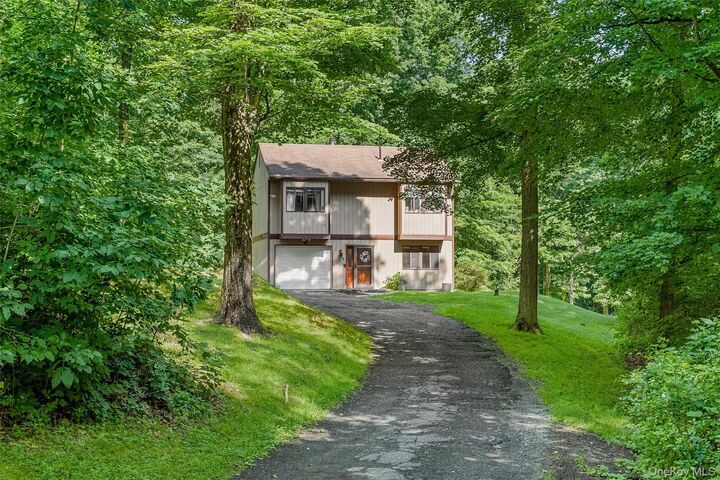
Tucked back from the road on an ample, tree-lined lot, this charming contemporary colonial offers the perfect blend of privacy and convenience in the Monroe-Woodbury school district. Surrounded by nature and filled with birdsong, this peaceful setting feels like a retreat while still being close to all local amenities.
Step inside to a bright, open living room featuring soaring ceilings, a wood-burning fireplace, and oversized windows that flood the space with natural light. Hard floors flow throughout the main level, leading to a spacious eat-in kitchen with granite countertops, plus a formal dining room perfect for hosting gatherings and special occasions.
This 3-bedroom, 1.5-bath home also offers both bathrooms newly renovated, along with the convenience of a main-floor laundry room with a new washer and dryer. An attached one-car garage adds everyday practicality, while the back patio invites you to unwind and enjoy the tranquil, wooded surroundings.
Don't miss your opportunity to make this move-in ready home yours!