
Listing by: ONEKEY as distributed by MLS GRID / Listed By: Julia B Fee Sothebys Int. Rlty - Contact: 914-295-3500
15 Laurel Hill Road Dobbs Ferry, NY 10522
Pending (68 Days)
$1,995,000 (USD)
Description
MLS #:
1019374
1019374
Taxes
$51,144(2025)
$51,144(2025)
Lot Size
0.46 acres
0.46 acres
Type
Single-Family Home
Single-Family Home
Year Built
1967
1967
Style
Colonial
Colonial
School District
Dobbs Ferry
Dobbs Ferry
County
Westchester County
Westchester County
Listed By
Elizabeth Hargraves, Julia B Fee Sothebys Int. Rlty, Contact: 914-295-3500
Source
ONEKEY
Last checked Oct 18 2026 at 3:55 AM EDT
ONEKEY
Last checked Oct 18 2026 at 3:55 AM EDT
Bathroom Details
- Full Bathrooms: 3
Interior Features
- Eat-In Kitchen
- Entrance Foyer
- Walk-In Closet(s)
- Pantry
- Storage
- Washer/Dryer Hookup
- Smart Thermostat
- Kitchen Island
- First Floor Bedroom
- Formal Dining
- First Floor Full Bath
- Laundry: Laundry Room
- Built-In Features
- Quartz/Quartzite Counters
- Recessed Lighting
Kitchen
- Dishwasher
- Dryer
- Microwave
- Refrigerator
- Washer
- Stainless Steel Appliance(s)
- Gas Water Heater
- Exhaust Fan
- Gas Cooktop
- Wine Refrigerator
- Convection Oven
- Electric Oven
Property Features
- Fireplace: Living Room
- Fireplace: Wood Burning
- Foundation: Concrete Perimeter
Heating and Cooling
- Forced Air
- Central Air
Basement Information
- Full
- Partially Finished
- Storage Space
Flooring
- Hardwood
- Tile
Utility Information
- Utilities: Sewer Available, Natural Gas Available, Trash Collection Public
- Sewer: Public Sewer
School Information
- Elementary School: Springhurst Elementary School
- Middle School: Dobbs Ferry Middle School
- High School: Dobbs Ferry High School
Parking
- Driveway
- Garage
- Garage Door Opener
- Oversized
Living Area
- 4,091 sqft
Additional Information: Julia B Fee Sothebys Int. Rlty | 914-295-3500
Location
Estimated Monthly Mortgage Payment
*Based on Fixed Interest Rate withe a 30 year term, principal and interest only
Listing price
Down payment
%
Interest rate
%Mortgage calculator estimates are provided by Howard Hanna Rand Realty and are intended for information use only. Your payments may be higher or lower and all loans are subject to credit approval.
Disclaimer: Square footage is based on information available to agent, including County records. Information has not been verified by agent and should be verified by buyer.
Based on information submitted to the MLS GRID as of 10/17/2026 23:55. All data is obtained from various sources and may not have been verified by broker or MLS GRID. Supplied Open House Information is subject to change without notice. All information should be independently reviewed and verified for accuracy. Properties may or may not be listed by the office/agent presenting the information.





The spectacular custom chef’s kitchen is the heart of the home, featuring premium Wolf and Sub-Zero appliances, including a six-burner cooktop, double convection ovens, refrigerator/freezer, and wine cooler. Gleaming hardwood floors, beautifully renovated baths, custom millwork, and refined finishes enhance the home throughout.
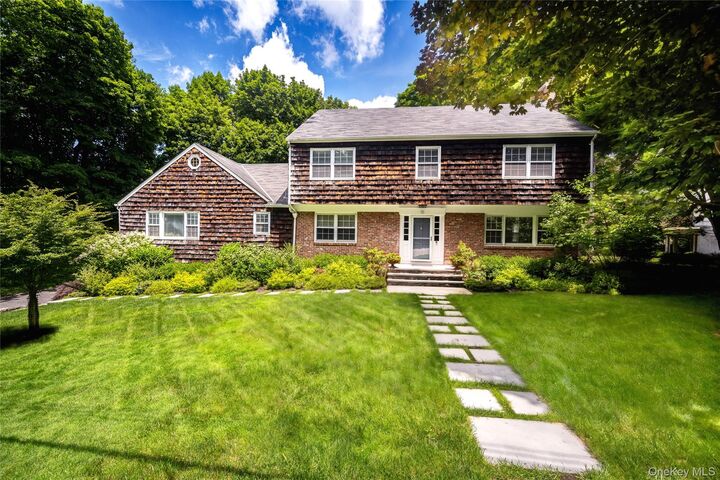
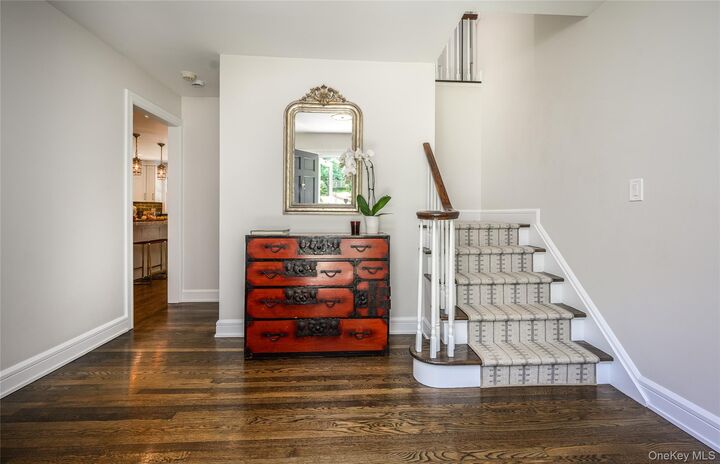
The first floor offers a gracious foyer, formal living and dining rooms, an inviting den with custom built-ins, a spacious eat-in kitchen with pantry and deck access, a full bath, laundry, and two versatile bedrooms currently used as a family room and home office. Upstairs, the luxurious primary suite features a walk-in closet and renovated ensuite bath, joined by three additional bedrooms and a stunning hall bath with double vanities and a soaking tub.
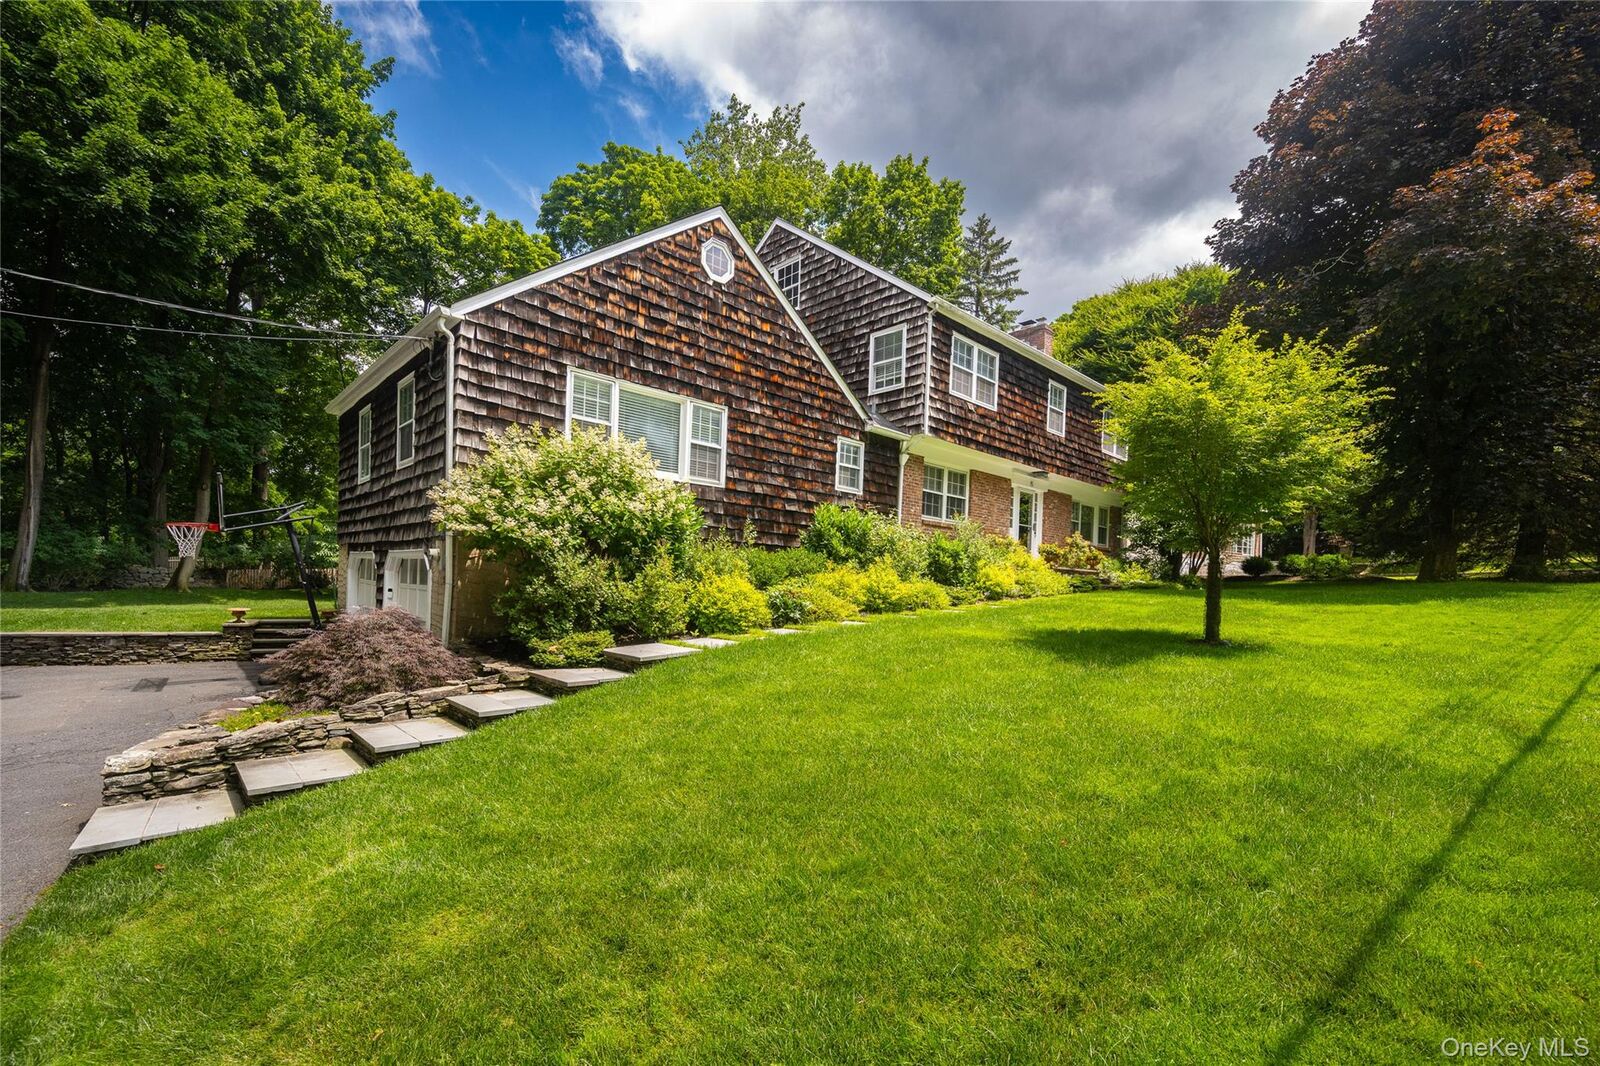
The finished lower level provides flexible bonus space for recreation, fitness, crafts, or storage, along with a sitting room and access to the attached garage. Outside, the level, beautifully landscaped yard features a deck and in-ground sprinkler system, creating an ideal setting for outdoor enjoyment and entertaining.
With six potential bedrooms, exceptional versatility, and a coveted Ardsley Park location close to golf, parks, schools, shopping, dining, and Metro-North, this special home offers an elevated lifestyle in one of Dobbs Ferry’s most desirable neighborhoods.