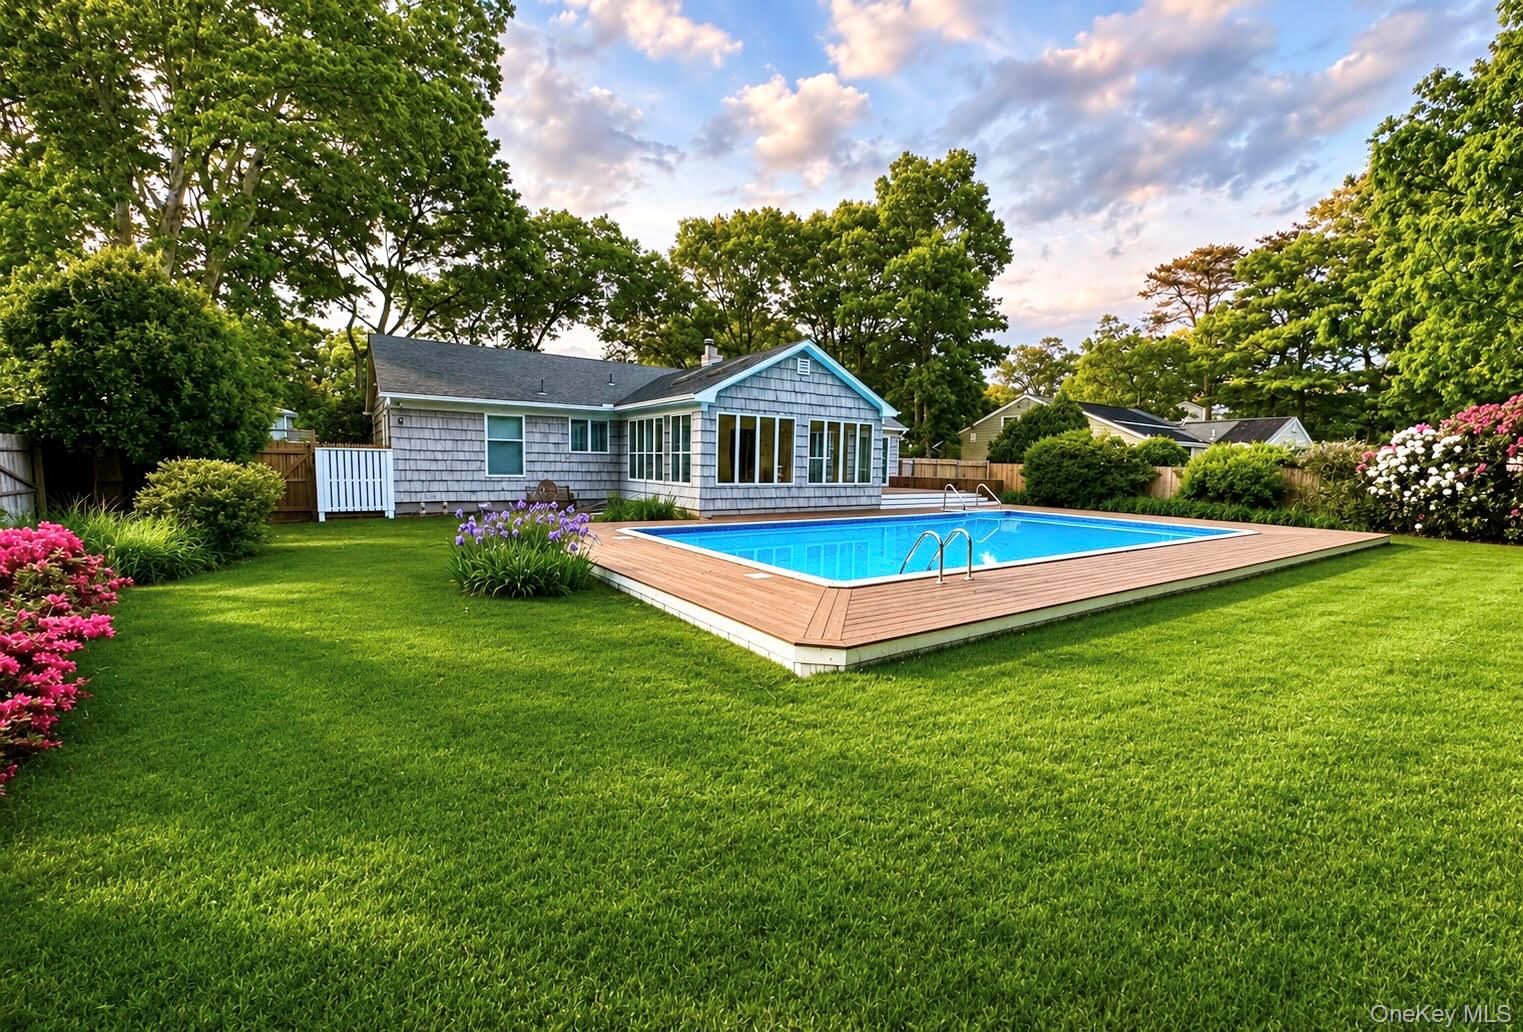
11 White Birch Trail East Quogue, NY 11942
Listing by: ONEKEY as distributed by MLS GRID / Listed By: Christina Rowan, Howard Hanna | Rand Realty - Contact:  845-294-3100

  11 White Birch Trail East Quogue, NY 11942

Coming Soon (2 Days)
$1,050,000 (USD)
2
BED
2
BATH
1,614
SQFT

Description

*** COMING SOON! Schedule your appointment today. *** This is the Hamptons as it was meant to be lived — unhurried, uncluttered, and entirely effortless. Set on a beautifully landscaped, fenced .46-acre lot in the Town of Southampton, 11 White Birch Trail is a meticulously maintained ranch that delivers true one-level living without a single compromise.
Cedar shake siding sets the classic coastal tone before you even step inside. The moment you do, red oak hardwood floors carry you through a home that flows with rare ease — accented throughout by custom blinds, pocket doors, and wide doorways that lend a sense of openness and thoughtful craftsmanship to every room. From the wood-burning brick fireplace anchoring the living room with warmth and character, the seamless flow into the dining area — an open, harmonious layout designed for both relaxed evenings and effortless entertaining — and into a modern chef's kitchen outfitted with quartz countertops, stainless steel appliances, a breakfast nook that catches the morning light, and sliding glass doors that open directly onto the deck.
The signature space is the vaulted bonus room: three walls of windows crowned with skylights that flood it with natural light and frame the manicured grounds in every season with exterior access dissolving the boundary between indoors and out.
The generously sized primary bedroom offers a private en-suite bath. A second bedroom, appointed with privacy blinds and two cedar closets, along with a full bathroom and first-floor laundry, completes the thoughtful, one-level layout designed for ease of living at every stage. A full unfinished basement with a workshop and bilco door entry offers unlimited potential for storage, a gym, or future expansion.
Outside, the backyard is a true retreat. Dine al fresco on the extended, maintenance-free deck leading to a sparkling in-ground pool, an outdoor shower perfect after a beach day, and a manicured lawn kept lush by an in-ground irrigation system. Leaf filters on the gutters add one more layer of easy, low-maintenance living. Mature plantings envelop the property with privacy and beauty; the fenced yard provides the kind of peaceful seclusion that feels miles from the world. Evenings here are their own reward, with clear skies overhead perfect for taking in the stars. A two-car attached garage and a gated enclosure for boat or recreational storage complete the picture.
What truly sets this property apart is the lifestyle surrounding it. Tiana Shores Beach Club offers private beach access, a pool, tennis courts, and a clubhouse, with membership available. Southampton Town ocean beaches are minutes from your door. Vibrant Westhampton Beach and Southampton Village offer world-class dining, boutique shopping, and summer culture close enough to become part of everyday life. Tiana Bay is nearby for boating, and LIRR train service makes the 81-mile connection to Manhattan effortless. The full Hamptons summer experience, right at your fingertips. Not a weekend escape, but a genuine way of life. This is rare opportunity to own a move-in-ready Hamptons home that has been truly, lovingly maintained — and to start living the life you've been imagining, this very summer. This is the Hamptons escape you've been waiting for. Schedule your private showing today. * More photos on the way.

MLS #:
989050
Taxes
$8,331(2026)
Lot Size
0.46 acres
Type
Single-Family Home
Year Built
1972
Style
Exp Ranch
School District
Westhampton Beach
County
Suffolk County

Listed By

Christina Rowan, Howard Hanna | Rand Realty, Contact: 845-294-3100
Source
ONEKEY
Last checked Jul 21 2026 at 9:33 AM EDT
Bathroom Details
  • Full Bathrooms: 2
Interior Features
  • Eat-In Kitchen
  • Walk-In Closet(s)
  • Cathedral Ceiling(s)
  • Storage
  • Washer/Dryer Hookup
  • Chefs Kitchen
  • First Floor Bedroom
  • First Floor Full Bath
  • Ceiling Fan(s)
  • Laundry: Inside
  • Crown Molding
  • Primary Bathroom
  • Quartz/Quartzite Counters
  • Recessed Lighting
  • Central Vacuum
Kitchen
  • Dishwasher
  • Dryer
  • Oven
  • Refrigerator
  • Washer
  • Stainless Steel Appliance(s)
Subdivision
  • Tiana Shores
Lot Information
  • Level
  • Cleared
  • Private
  • Part Wooded
  • Back Yard
  • Front Yard
  • Landscaped
Property Features
  • Fireplace: Living Room
  • Fireplace: Wood Burning
  • Fireplace: Masonry
  • Foundation: Block
Heating and Cooling
  • Natural Gas
  • Central Air
Basement Information
  • Full
  • Storage Space
  • Bilco Door(s)
Pool Information
  • Vinyl
  • In Ground
  • Pool Cover
Flooring
  • Hardwood
Utility Information
  • Utilities: Natural Gas Connected, Water Connected
  • Sewer: Cesspool
School Information
  • Elementary School: East Quogue School
  • Middle School: Westhampton Middle School
  • High School: Westhampton Beach Senior High Sch
Parking
  • Driveway
  • Attached
  • On Street
  • Garage Door Opener
Living Area
  • 1,614 sqft
Additional Information: Goshen | 845-294-3100
Location
   
Calculate drive times to this property
 
Powered by INRIX® Drive Time

Powered by Walk Score®

Estimated Monthly Mortgage Payment

*Based on Fixed Interest Rate withe a 30 year term, principal and interest only

Listing price
Down payment
%
Interest rate
%
Mortgage calculator estimates are provided by Howard Hanna Rand Realty and are intended for information use only. Your payments may be higher or lower and all loans are subject to credit approval.
Disclaimer: Square footage is based on information available to agent, including County records. Information has not been verified by agent and should be verified by buyer.
Based on information submitted to the MLS GRID as of 7/21/2026 05:33. All data is obtained from various sources and may not have been verified by broker or MLS GRID. Supplied Open House Information is subject to change without notice. All information should be independently reviewed and verified for accuracy. Properties may or may not be listed by the office/agent presenting the information.