
Listing by: ONEKEY as distributed by MLS GRID / Listed By: Karen Taphorn, Howard Hanna | Rand Realty - Contact: 845-928-9691
40 Krieger Road Fort Montgomery, NY 10928
Active (0 Days)
$674,000 (USD)
OPEN HOUSE TIMES
-
OPENSun, Oct 1812 noon - 2:00 pm

Description
MLS #:
1056062
1056062
Taxes
$12,630(2026)
$12,630(2026)
Lot Size
1.5 acres
1.5 acres
Type
Single-Family Home
Single-Family Home
Year Built
2000
2000
Style
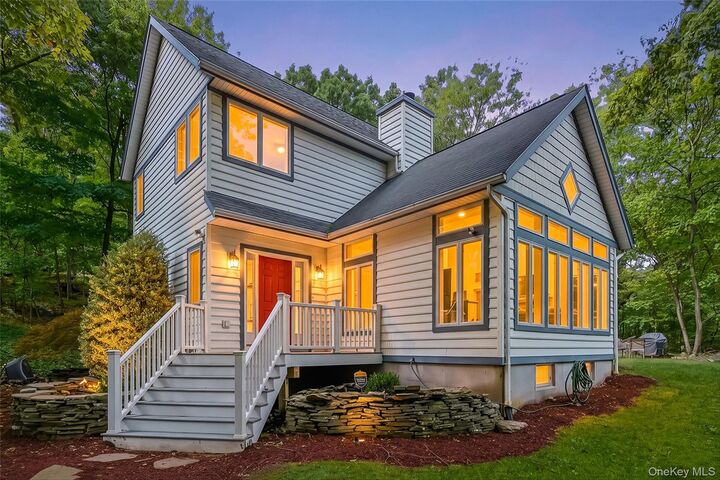
Colonial, Contemporary
Colonial, Contemporary
School District
Highland Falls
Highland Falls
Listed By
Karen Taphorn, Howard Hanna | Rand Realty, Contact: 845-928-9691
Source
ONEKEY
Last checked Oct 14 2026 at 6:48 PM EDT
ONEKEY
Last checked Oct 14 2026 at 6:48 PM EDT
Bathroom Details
- Full Bathrooms: 2
Interior Features
- Eat-In Kitchen
- Entrance Foyer
- Walk-In Closet(s)
- Pantry
- Cathedral Ceiling(s)
- High Ceilings
- Double Vanity
- Open Floorplan
- Kitchen Island
- Soaking Tub
- First Floor Bedroom
- First Floor Full Bath
- Ceiling Fan(s)
- Breakfast Bar
- Built-In Features
- Crown Molding
- Natural Woodwork
Kitchen
- Dishwasher
- Dryer
- Oven
- Refrigerator
- Washer
- Range
Lot Information
- Private
- Secluded
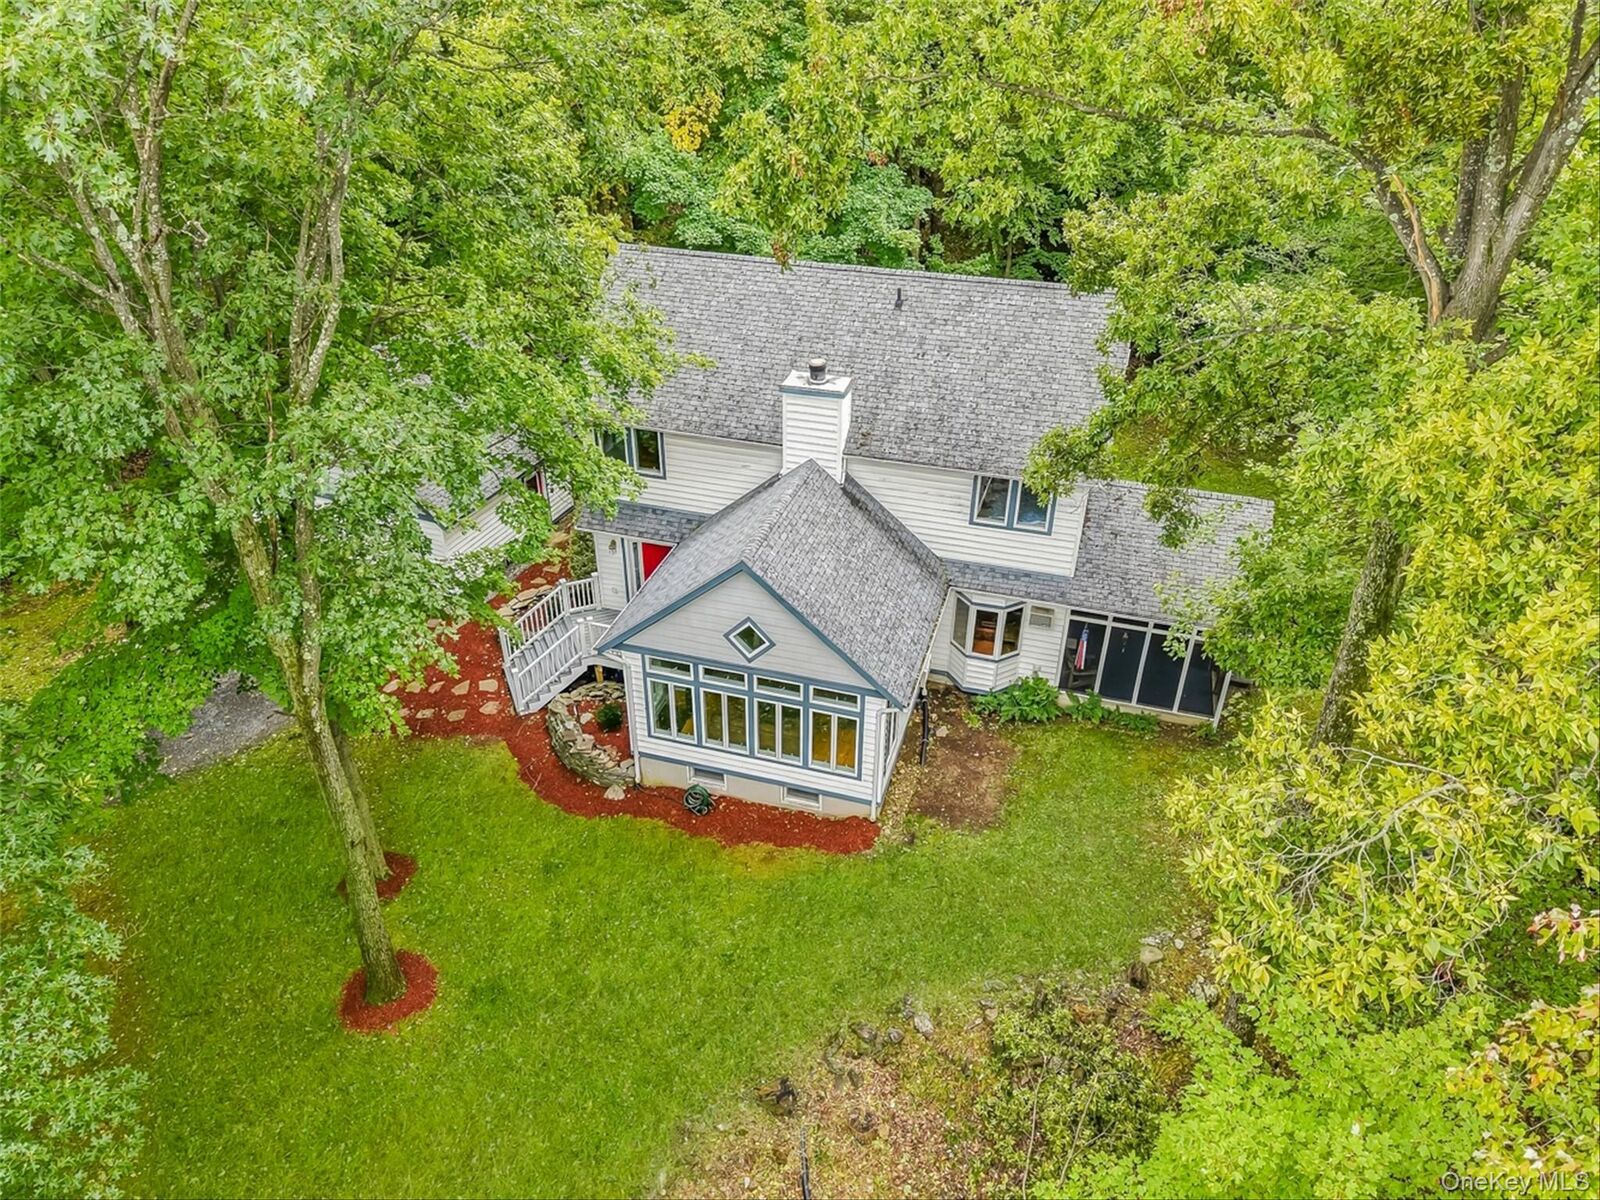
- Borders State Land
- Part Wooded
Property Features
- Fireplace: Masonry
Heating and Cooling
- Baseboard
- Wall/Window Unit(s)
Basement Information
- Finished
- Bilco Door(s)
Utility Information
- Utilities: Electricity Connected, Sewer Connected, Water Connected, Cable Connected
- Sewer: Septic Tank
School Information
- Elementary School: Fort Montgomery Elementary School
- Middle School: Highland Falls Intermediate School
- High School: James I O'Neill High School
Parking
- Detached
Living Area
- 2,856 sqft
Additional Information: Monroe | 845-928-9691
Estimated Monthly Mortgage Payment
*Based on Fixed Interest Rate withe a 30 year term, principal and interest only
Listing price
Down payment
%
Interest rate
%Mortgage calculator estimates are provided by Howard Hanna Rand Realty and are intended for information use only. Your payments may be higher or lower and all loans are subject to credit approval.
Disclaimer: Square footage is based on information available to agent, including County records. Information has not been verified by agent and should be verified by buyer.
Based on information submitted to the MLS GRID as of 10/14/2026 14:48. All data is obtained from various sources and may not have been verified by broker or MLS GRID. Supplied Open House Information is subject to change without notice. All information should be independently reviewed and verified for accuracy. Properties may or may not be listed by the office/agent presenting the information.





Upstairs hosts the primary bedroom with a walk-in closet, a full bath with a claw-foot tub and the third bedroom. Need more room? There is storage space and two flex areas for a home gym, game room, family room or whatever you need. Finer points of this home include 1.50 acres, reasonable taxes, a newer boiler, well tank, and septic.
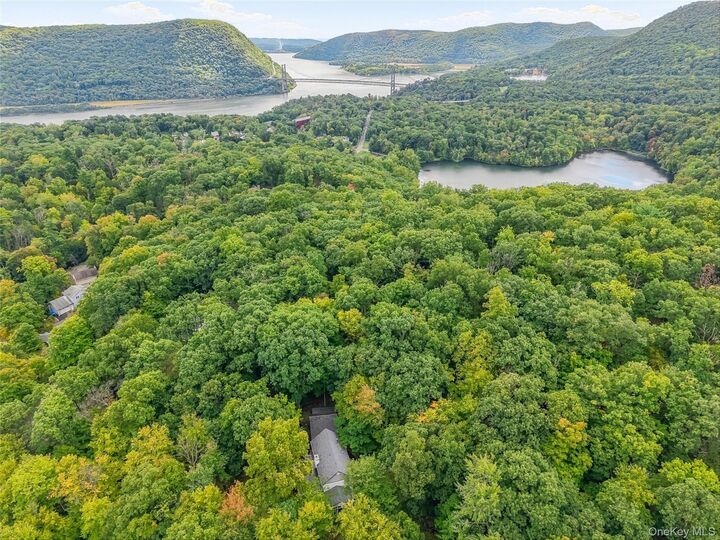
The home is also perfect for commuters, being minutes from Route 9W, Palisades Parkway, Bear Mountain Parkway, and the train. Located in the heart of the Hudson Valley with hiking, wineries, entertainment, and shopping galore. 60 minutes to NYC. Make this your forever home or the most spectacular weekend retreat.