
Listing by: ONEKEY as distributed by MLS GRID / Listed By: Daniel Beckley, Howard Hanna | Rand Realty - Contact: 914-769-3584
266 Brighton Avenue Hawthorne, NY 10532
Coming Soon (1 Days)
$1,250,000 (USD)
Description
MLS #:
1041775
1041775
Taxes
$19,862(2026)
$19,862(2026)
Lot Size
9,986 SQFT
9,986 SQFT
Type
Single-Family Home
Single-Family Home
Year Built
2010
2010
Style
Colonial
Colonial
School District
Mount Pleasant
Mount Pleasant
County
Westchester County
Westchester County
Listed By
Daniel Beckley, Howard Hanna | Rand Realty, Contact: 914-769-3584
Source
ONEKEY
Last checked Aug 24 2026 at 4:17 AM EDT
ONEKEY
Last checked Aug 24 2026 at 4:17 AM EDT
Bathroom Details
- Full Bathrooms: 2
- Half Bathroom: 1
Interior Features
- Eat-In Kitchen
- Granite Counters
- Walk-In Closet(s)
- Smart Thermostat
- High Ceilings
- Chefs Kitchen
- Double Vanity
- Open Floorplan
- Formal Dining
- Laundry: In Hall
- Dry Bar
- Primary Bathroom
- Recessed Lighting
- Central Vacuum
Kitchen
- Dishwasher
- Refrigerator
- Stainless Steel Appliance(s)
- Gas Range
Lot Information
- Corner Lot
- Near Public Transit
- Near School
- Near Shops
- Back Yard
- Front Yard
- Landscaped
Property Features
- Fireplace: Gas
- Foundation: Concrete Perimeter
- Foundation: Pillar/Post/Pier
Heating and Cooling
- Natural Gas
- Forced Air
- Central Air
Basement Information
- Full
- Walk-Out Access
Flooring
- Hardwood
Utility Information
- Utilities: Natural Gas Connected
- Sewer: Public Sewer
School Information
- Elementary School: Hawthorne Elementary School
- Middle School: Westlake Middle School
- High School: Westlake High School
Parking
- Driveway
- Garage
- Heated Garage
Living Area
- 2,687 sqft
Additional Information: Thornwood | 914-769-3584
Location
Estimated Monthly Mortgage Payment
*Based on Fixed Interest Rate withe a 30 year term, principal and interest only
Listing price
Down payment
%
Interest rate
%Mortgage calculator estimates are provided by Howard Hanna Rand Realty and are intended for information use only. Your payments may be higher or lower and all loans are subject to credit approval.
Disclaimer: Square footage is based on information available to agent, including County records. Information has not been verified by agent and should be verified by buyer.
Based on information submitted to the MLS GRID as of 8/24/2026 00:17. All data is obtained from various sources and may not have been verified by broker or MLS GRID. Supplied Open House Information is subject to change without notice. All information should be independently reviewed and verified for accuracy. Properties may or may not be listed by the office/agent presenting the information.





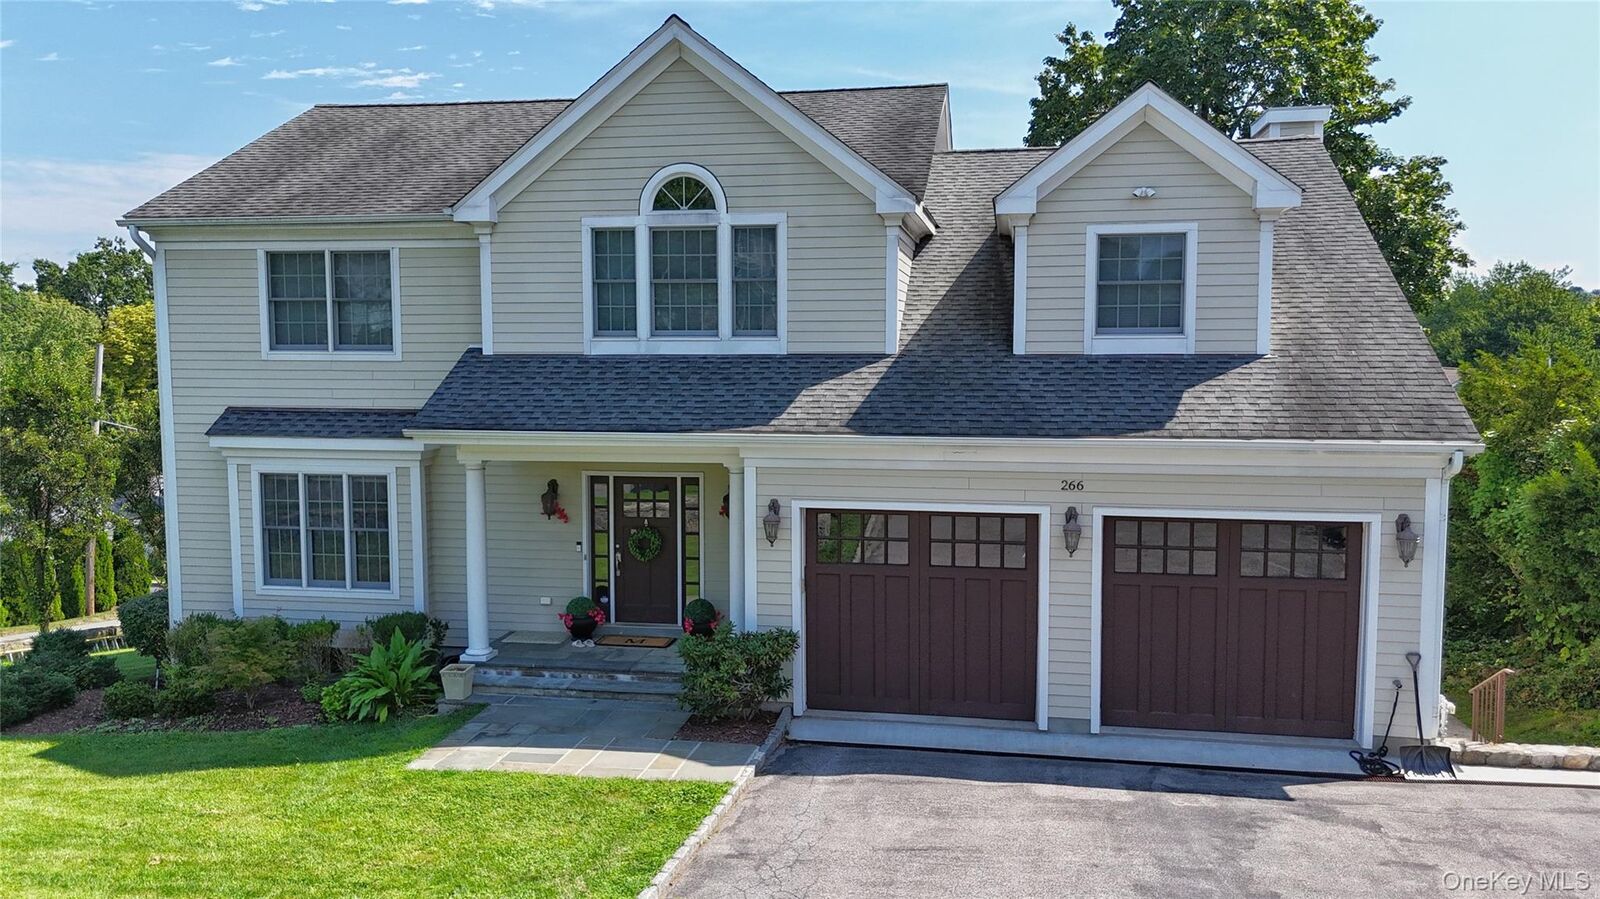
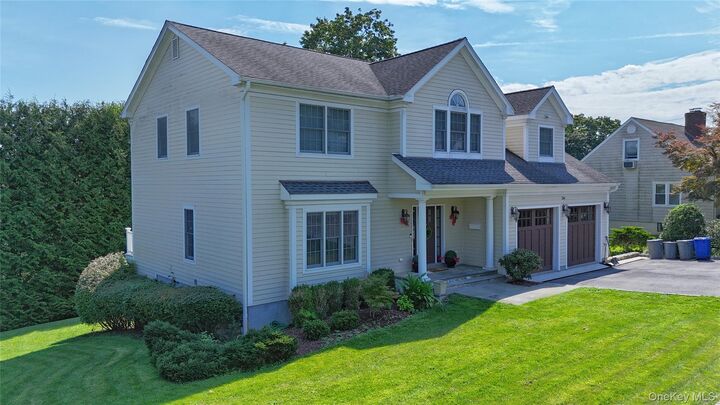
Upon entry, you will notice refinished hardwood flooring throughout and a bright formal living room to the left flowing seamlessly into the formal dining room, where sliding glass doors open to a private deck. It’s the perfect spot to enjoy your morning coffee with views of the lush backyard, completely secluded by a soaring wall of mature green arborvitae hedges.
At the heart of the home, an expansive open-concept layout links the custom gourmet kitchen, a sunny breakfast nook with a large 3 panel bay window, and a spacious family room anchored by a floor-to-ceiling stone gas fireplace. Directly across from the dining nook, custom side cabinetry with granite countertops serves as the ideal coffee station, dry bar, or extra storage space. The main-level hall provides access to a powder room half bath, attached 2 car garage, and access to the basement.
Upstairs, four generously sized bedrooms offer abundant closet space, including one bedroom with convenient dual access to the full hall bath. The primary suite serves as a luxurious retreat, complete with a private home office alcove, a large walk-in closet, and a spa-inspired en-suite bath featuring a frameless glass walk-in shower, deep soaking tub, and double vanity. The laundry room is conveniently located in the hallway between the bedrooms.
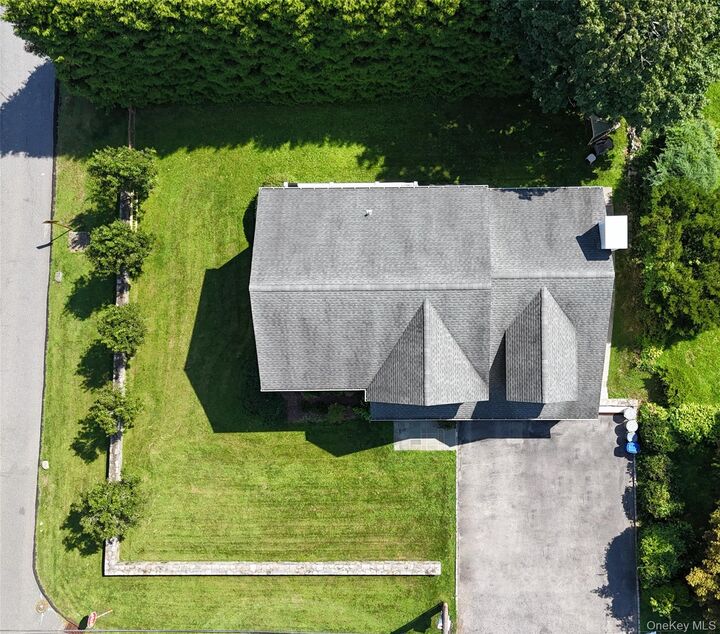
The spacious walk-out basement provides endless possibilities for recreation or additional living space. Enjoy low-maintenance luxury with a whole-house central vacuum and a 3-zone automatic lawn irrigation system. Outside, the entire yard is framed by a picturesque stone knee-wall with a private gate offering direct access off Chelsea Street. Only a half mile to town offering ultimate convenience and easy access to all Hawthorne has to offer including the Metro North train station .7 miles away and easy access to Taconic/Sprain/Saw Mill River Parkways. This is a rare find and a must see!