
Listing by: ONEKEY as distributed by MLS GRID / Listed By: Francine Aloi, Howard Hanna | Rand Realty - Contact: 914-769-3584
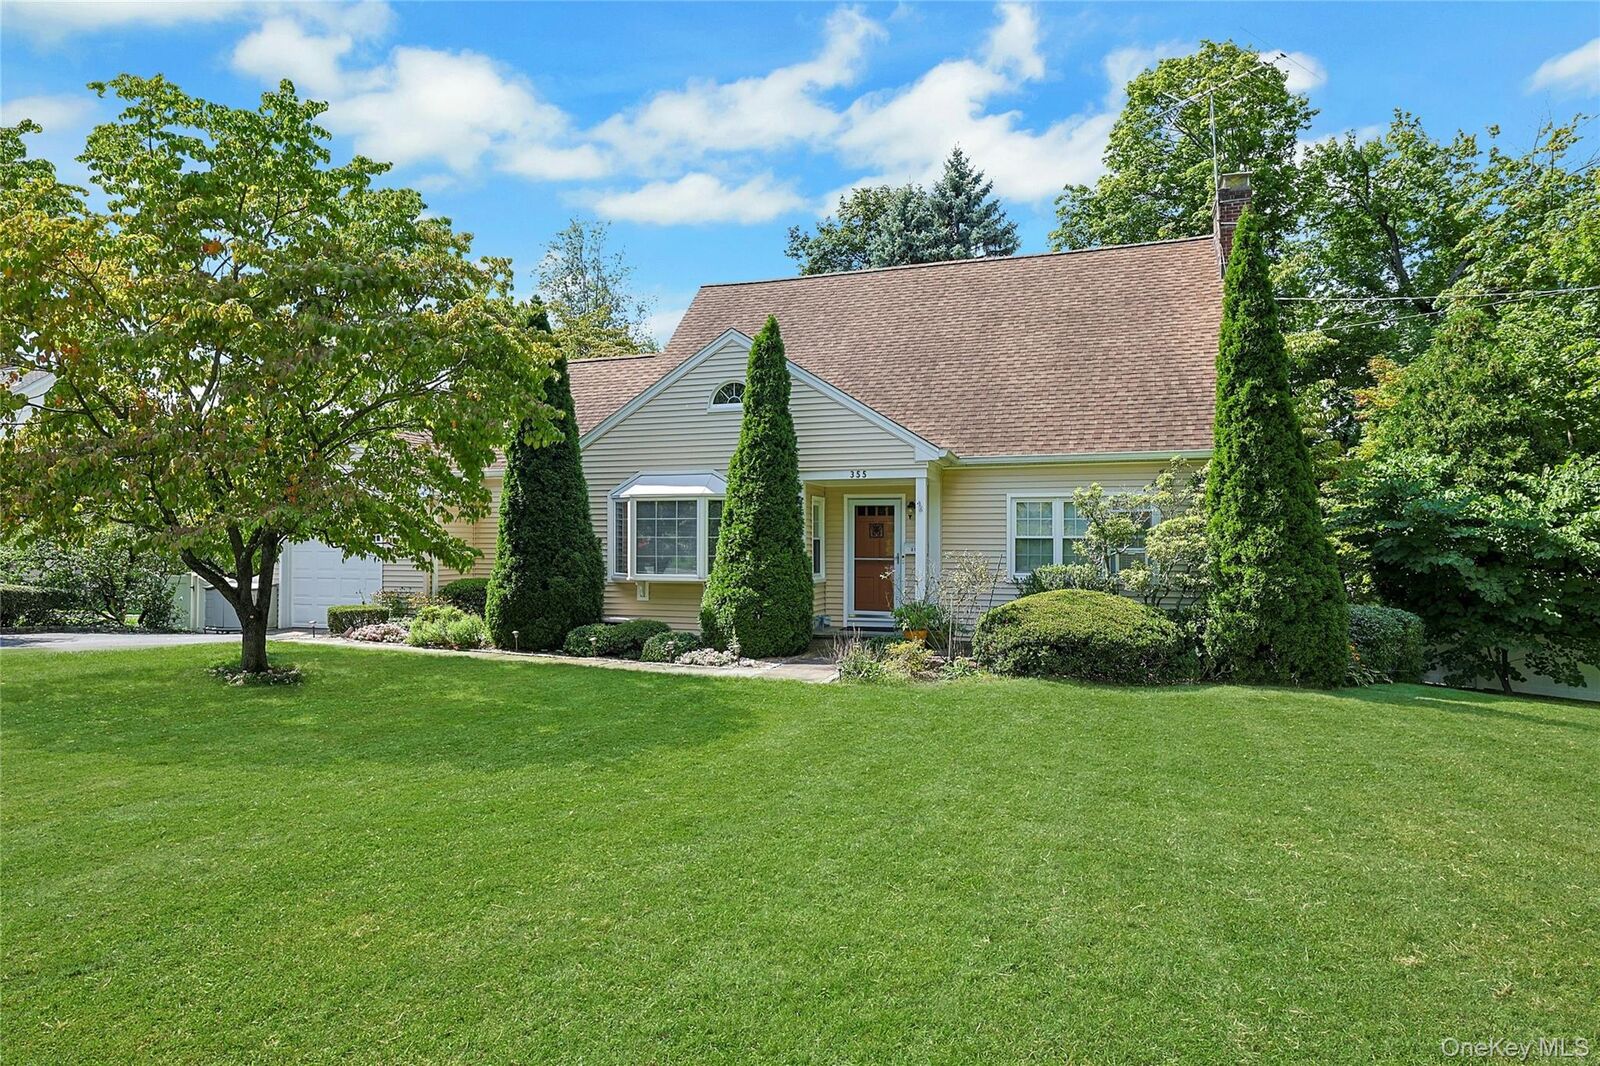
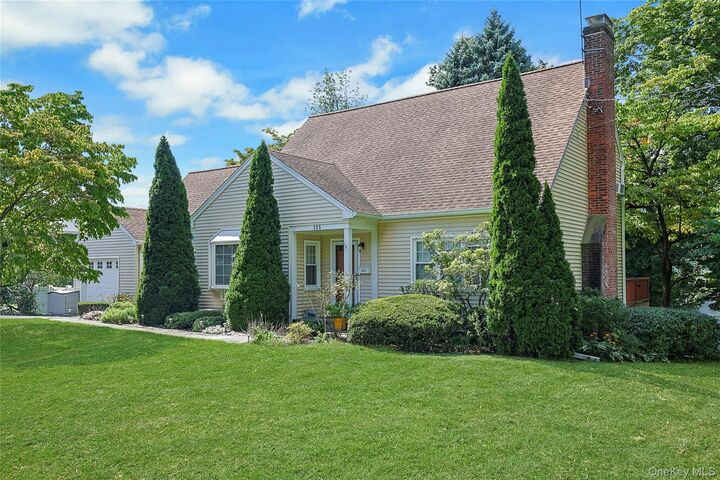
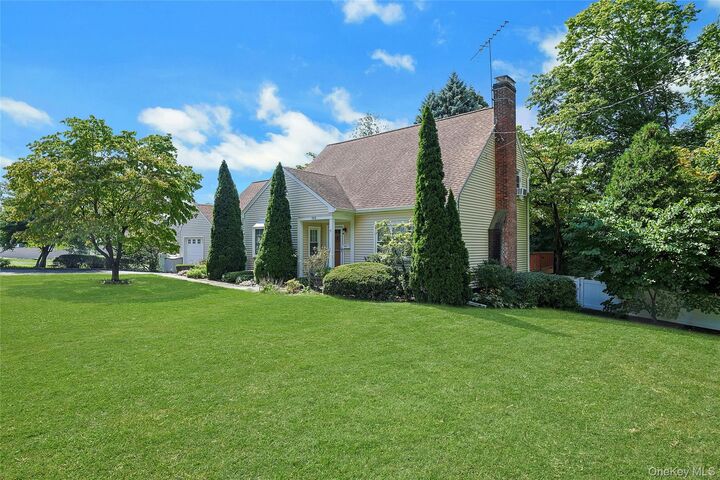
355 Fort Washington Avenue Hawthorne, NY 10532
Pending (29 Days)
$739,000 (USD)

MLS #:
1047668
1047668
Taxes
$16,890(2026)
$16,890(2026)
Lot Size
10,018 SQFT
10,018 SQFT
Type
Single-Family Home
Single-Family Home
Year Built
1947
1947
Style
Cape Cod
Cape Cod
School District
Mount Pleasant
Mount Pleasant
County
Westchester County
Westchester County
Listed By
Francine Aloi, Howard Hanna | Rand Realty, Contact: 914-769-3584
Source
ONEKEY
Last checked Oct 22 2026 at 8:06 AM EDT
ONEKEY
Last checked Oct 22 2026 at 8:06 AM EDT
Bathroom Details
- Full Bathroom: 1
- Half Bathroom: 1
Interior Features
- Walk-In Closet(s)
- Storage
- Washer/Dryer Hookup
- Walk Through Kitchen
- Formal Dining
- Breakfast Bar
- Built-In Features
- Chandelier
- Crown Molding
- His and Hers Closets
- Quartz/Quartzite Counters
- Recessed Lighting
- Laundry: Washer Hookup
- Laundry: Gas Dryer Hookup
Kitchen
- Dishwasher
- Dryer
- Microwave
- Refrigerator
- Washer
- Gas Water Heater
- Gas Range
Lot Information
- Level
- Corner Lot
- Near Public Transit
- Garden
- Near School
- Near Shops
- Back Yard
- Front Yard
- Landscaped
Property Features
- Fireplace: Wood Burning
- Foundation: Block
Heating and Cooling
- Natural Gas
- Wall/Window Unit(s)
Basement Information
- Full
- Unfinished
- Storage Space
- Walk-Out Access
Flooring
- Hardwood
- Carpet
- Ceramic Tile
Utility Information
- Utilities: Cable Available, Trash Collection Public, Electricity Connected, Natural Gas Connected, Sewer Connected, Water Connected
- Sewer: Public Sewer
School Information
- Elementary School: Hawthorne Elementary School
- Middle School: Westlake Middle School
- High School: Westlake High School
Parking
- Driveway
- Attached
Living Area
- 1,566 sqft
Additional Information: Thornwood | 914-769-3584
Location
Estimated Monthly Mortgage Payment
*Based on Fixed Interest Rate withe a 30 year term, principal and interest only
Listing price
Down payment
%
Interest rate
%Mortgage calculator estimates are provided by Howard Hanna Rand Realty and are intended for information use only. Your payments may be higher or lower and all loans are subject to credit approval.
Disclaimer: Square footage is based on information available to agent, including County records. Information has not been verified by agent and should be verified by buyer.
Based on information submitted to the MLS GRID as of 10/22/2026 04:06. All data is obtained from various sources and may not have been verified by broker or MLS GRID. Supplied Open House Information is subject to change without notice. All information should be independently reviewed and verified for accuracy. Properties may or may not be listed by the office/agent presenting the information.





Description