
Listing by: ONEKEY as distributed by MLS GRID / Listed By: William Raveis Real Estate - Contact: 914-245-0460
39 W Forest Trail Holmes, NY 12531
Pending (174 Days)
$715,000 (USD)

Description
MLS #:
919217
919217
Taxes
$15,326(2025)
$15,326(2025)
Lot Size
1.14 acres
1.14 acres
Type
Single-Family Home
Single-Family Home
Year Built
2001
2001
Style
Colonial
Colonial
School District
Carmel
Carmel
County
Dutchess County
Dutchess County
Listed By
Heather Duffelmeyer, Yorktown Heights, Contact: 914-245-0460
Source
ONEKEY
Last checked Aug 15 2026 at 7:42 AM EDT
ONEKEY
Last checked Aug 15 2026 at 7:42 AM EDT
Bathroom Details
- Full Bathrooms: 4
Interior Features
- Eat-In Kitchen
- Entrance Foyer
- Granite Counters
- Washer/Dryer Hookup
- High Ceilings
- Kitchen Island
- Formal Dining
- Crown Molding
Kitchen
- Dishwasher
- Microwave
- Refrigerator
- Washer
- Stainless Steel Appliance(s)
- Gas Cooktop
- Gas Oven
- Oil Water Heater
Lot Information
- Level
- Private
- Cul-De-Sac
- Back Yard
- Front Yard
- Landscaped
Property Features
- Fireplace: Living Room
Heating and Cooling
- Hot Water
- Central Air
Basement Information
- Finished
Pool Information
- Above Ground
Utility Information
- Utilities: Trash Collection Private, Cable Connected
- Sewer: Septic Tank
School Information
- Elementary School: Kent Elementary
- Middle School: George Fischer Middle School
- High School: Carmel High School
Parking
- Driveway
Living Area
- 3,304 sqft
Additional Information: Yorktown Heights | 914-245-0460
Location
Estimated Monthly Mortgage Payment
*Based on Fixed Interest Rate withe a 30 year term, principal and interest only
Listing price
Down payment
%
Interest rate
%Mortgage calculator estimates are provided by Howard Hanna Rand Realty and are intended for information use only. Your payments may be higher or lower and all loans are subject to credit approval.
Disclaimer: Square footage is based on information available to agent, including County records. Information has not been verified by agent and should be verified by buyer.
Based on information submitted to the MLS GRID as of 8/15/2026 03:42. All data is obtained from various sources and may not have been verified by broker or MLS GRID. Supplied Open House Information is subject to change without notice. All information should be independently reviewed and verified for accuracy. Properties may or may not be listed by the office/agent presenting the information.





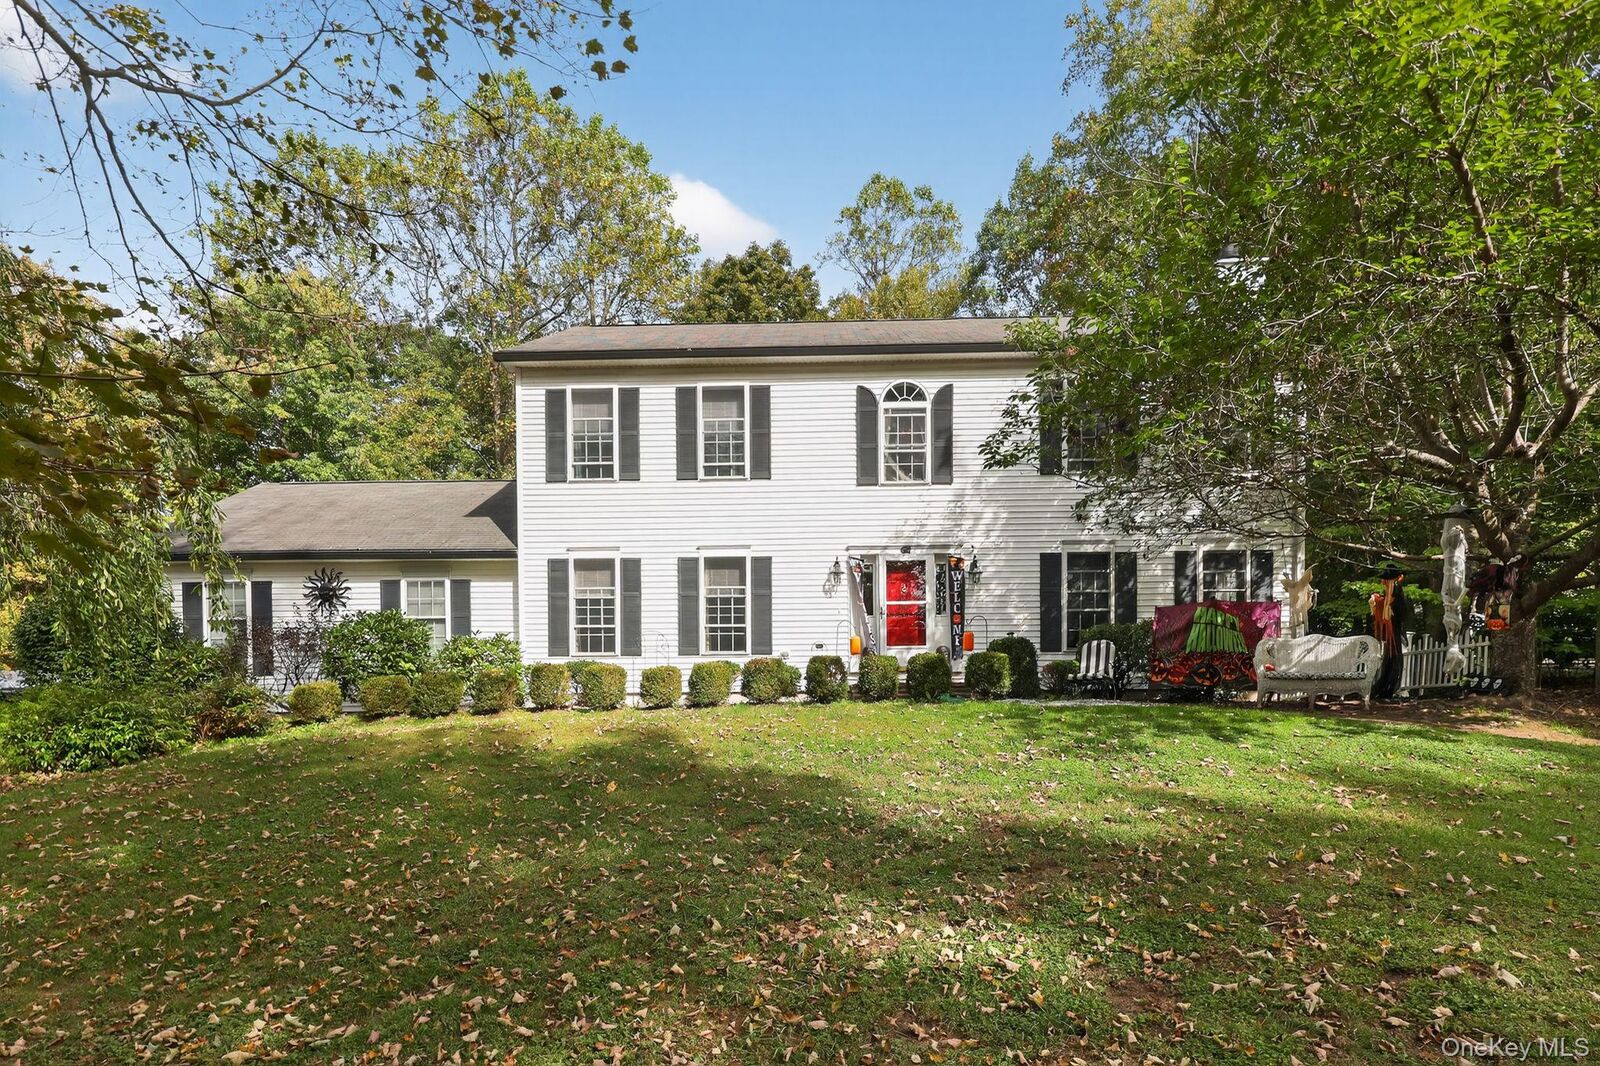
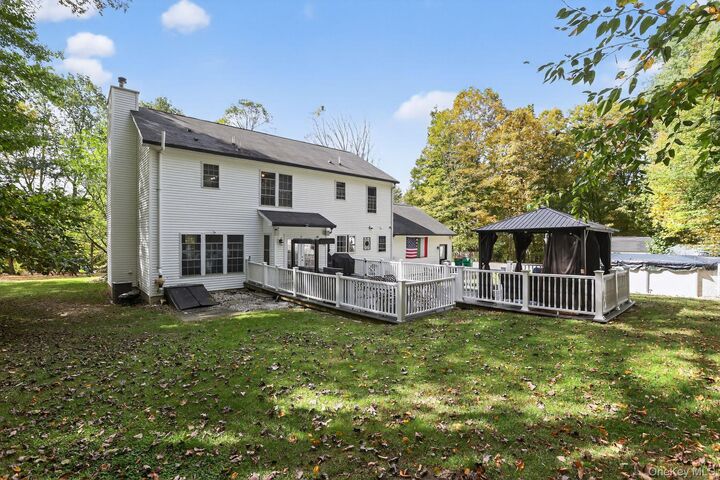
The main level features a bright, open center-island kitchen with granite countertops, stainless steel appliances, gas stove, and a cozy breakfast nook overlooking the expansive yard, Trex deck, and pool. Hardwood floors flow throughout, and the living room with fireplace creates a warm, welcoming gathering space.
Upstairs, the primary suite offers a walk-in closet and a spa-like bath with soaking tub and separate shower—your own private retreat.
The fully finished lower level is a true highlight. Currently set up as a 2-bedroom in-law suite, it includes a full bath, private laundry, walk-in closet, and kitchen, along with radiant heated tile floors. It’s the ideal setup for extended family, guests, or multi-generational living.
Highlights:
- Central A/C
- 200-amp electric with generator hook-up (homeowner may leave generator)
- 2-car attached garage
- Large Trex deck overlooking a level yard
- Above-ground oil heat
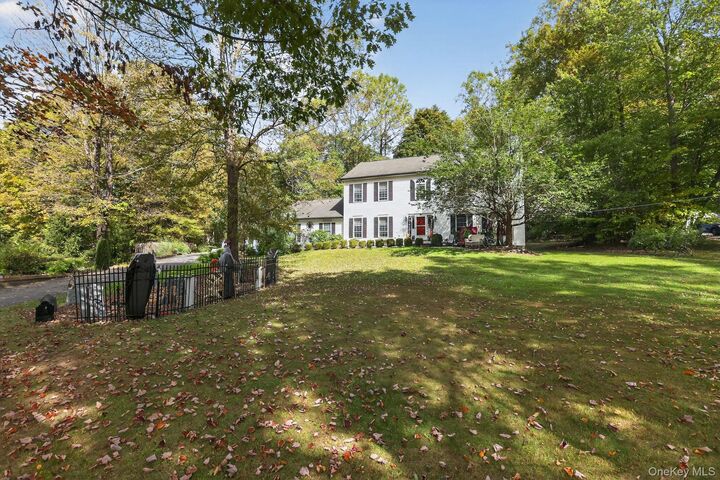
- private setting with beautiful mature ornamental trees
All of this just minutes from I-84, the Taconic, and Metro-North—making commuting simple and stress-free. Only 1 hour from Manhattan.
A warm, welcoming home with room for everyone.