
Listing by: Hudson Valley Catskills MLS / Listed By: Joel Kivlan, Howard Hanna | Rand Realty
85 Merilina Kingston, NY 12401
Coming Soon (1 Days)
$595,000 (USD)
OPEN HOUSE TIMES
-
OPENSun, Sep 612 noon - 2:00 pm
Description
MLS #:
20265036
20265036
Taxes
$8,634
$8,634
Lot Size
0.58 acres
0.58 acres
Type
Single-Family Home
Single-Family Home
Year Built
1988
1988
School District
Kingston Consolidated
Kingston Consolidated
County
Ulster County
Ulster County
Community
City of Kingston
City of Kingston
Listed By
Joel Kivlan, Howard Hanna | Rand Realty
Source
Hudson Valley Catskills MLS
Last checked Sep 1 2026 at 5:17 PM EDT
Hudson Valley Catskills MLS
Last checked Sep 1 2026 at 5:17 PM EDT
Bathroom Details
- Full Bathrooms: 2
Interior Features
- Hot Tub
- Appliances: Refrigerator
- Appliances: Dryer
- Vaulted Ceiling(s)
- Walk-In Closet(s)
- Appliances: Washer
- Door Features: French Doors
- Recessed Lighting
- Ceiling Fan(s)
- Appliances: Gas Oven
Lot Information
- Level
- Landscaped
- Back Yard
- Few Trees
Property Features
- Foundation: Block
Heating and Cooling
- Baseboard
- Natural Gas
- Central Air
Basement Information
- Full
- Finished
Flooring
- Hardwood
Exterior Features
- Frame
- Vinyl Siding
- Roof: Asphalt
Utility Information
- Utilities: Sewer Connected, Water Connected, Natural Gas Connected
- Sewer: Public Sewer
Garage
- Garage
Parking
- Driveway
- Paved
Location
Estimated Monthly Mortgage Payment
*Based on Fixed Interest Rate withe a 30 year term, principal and interest only
Listing price
Down payment
%
Interest rate
%Mortgage calculator estimates are provided by Howard Hanna Rand Realty and are intended for information use only. Your payments may be higher or lower and all loans are subject to credit approval.
Disclaimer: Copyright 2023 MLS of Ulster County. All rights reserved. This information is deemed reliable, but not guaranteed. The information being provided is for consumers’ personal, non-commercial use and may not be used for any purpose other than to identify prospective properties consumers may be interested in purchasing. Data last updated 7/19/23 08:01





The thoughtfully laid-out floor plan includes a bedroom and full bathroom on the main level, providing excellent flexibility for guests, family members, or those looking for convenient one-level living. Upstairs, you'll find two additional bedrooms, including a spacious primary bedroom with a large walk-in closet, along with an additional full bathroom conveniently located on the second floor.
One of the home's standout features is its beautiful four-seasons room, offering an ideal additional living and entertaining space year round. Whether you're hosting family gatherings, enjoying a quiet morning, or creating a cozy lounge area, this versatile room adds tremendous value and functionality.
The home also offers a partially finished basement, creating even more opportunity to customize the property to fit your lifestyle. Use the space as an additional entertainment area, home gym, recreation room, hobby space, or whatever your imagination allows. With its flexible footprint, the basement provides valuable extra space and room to grow.
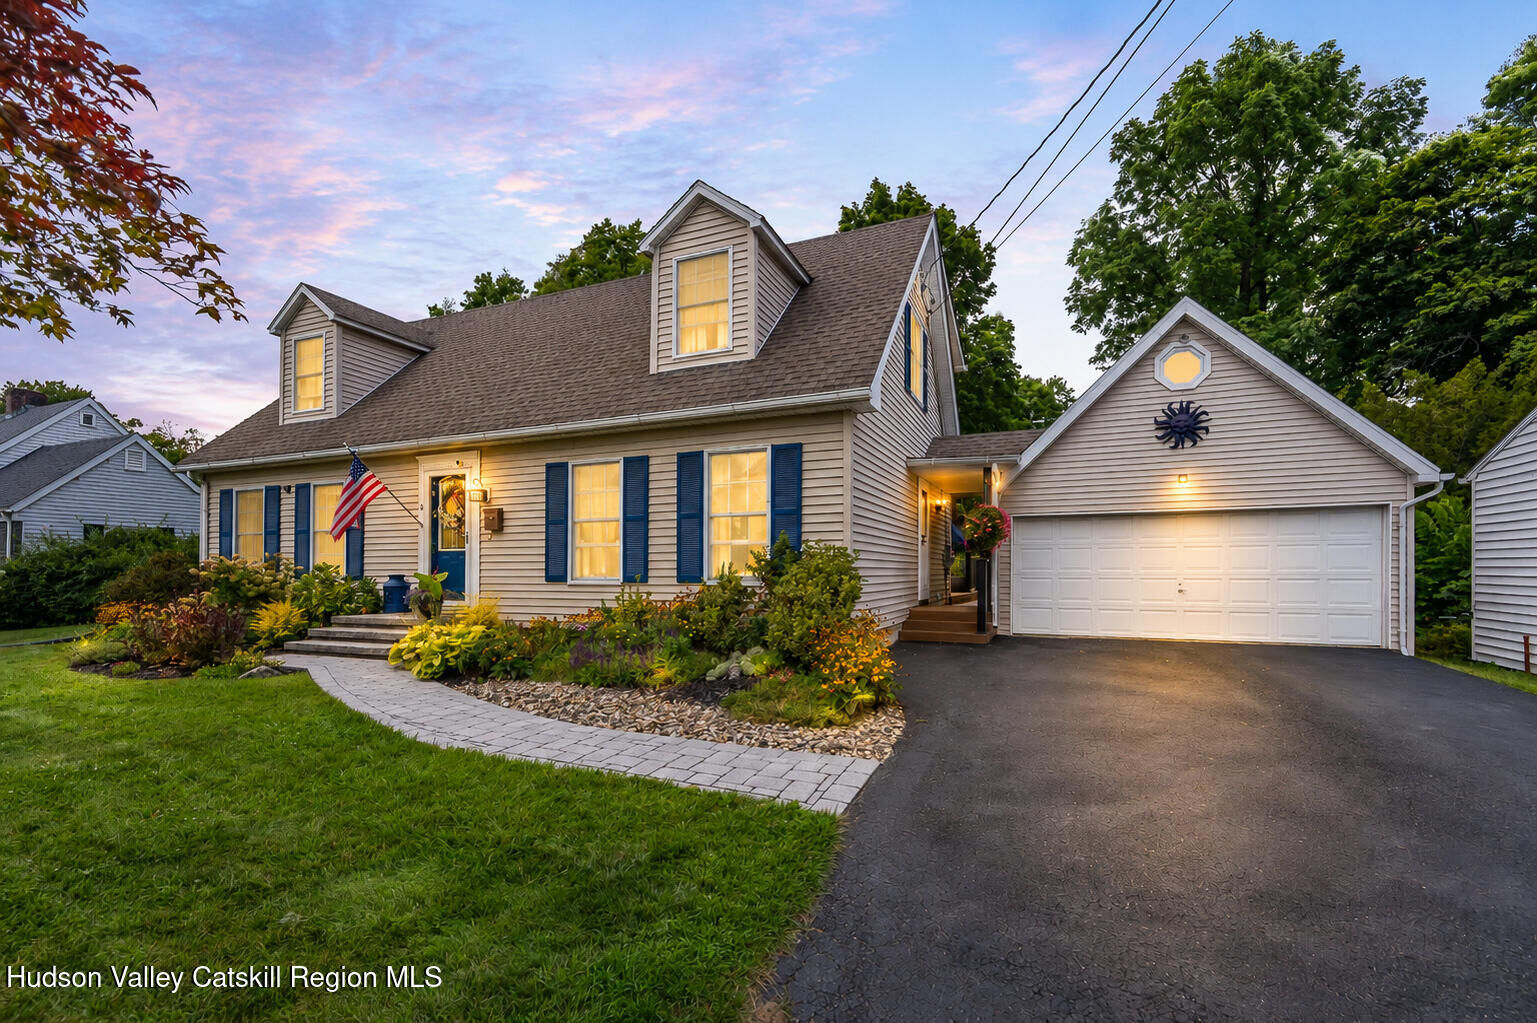
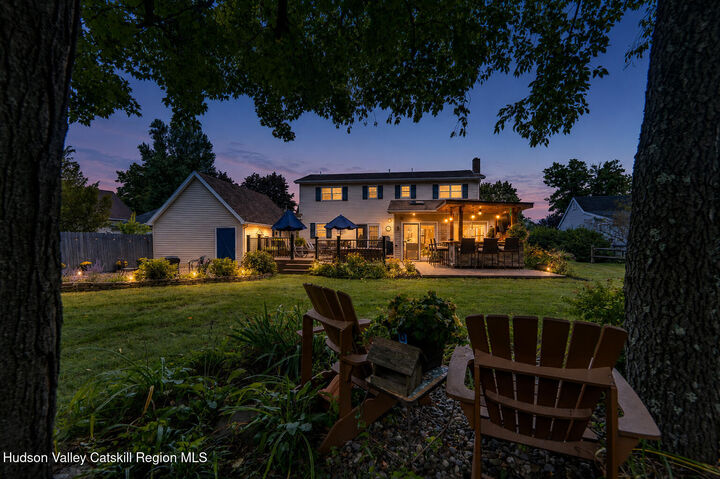
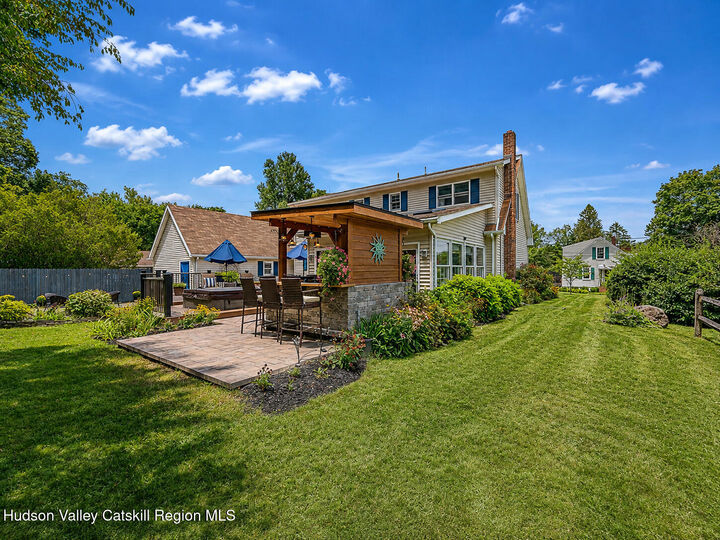
Step outside onto the Trex deck, complete with a custom bar and dedicated hangout area--the perfect setup for summer entertaining, weekend gatherings, or relaxing with friends. The property also features a detached garage with ample room for a workshop, along with additional storage space on the second floor, providing plenty of options for hobbies, projects, equipment, and storage. The lot is flat offering simple maintenance and upkeep.
Additional highlights include natural gas heating, public water and sewer, and Central Air offering the convenience of established utilities.
Located just minutes from the Stockade District, major shopping and dining options, and convenient access to the Thruway, this property combines a desirable setting with everyday convenience.
With its flexible floor plan, partially finished basement, four-seasons room, entertaining deck, custom outdoor bar, and exceptional detached garage, this home offers a unique opportunity to enjoy comfortable living with plenty of space both inside and out.