
Listing by: ONEKEY as distributed by MLS GRID / Listed By: Jeanne Boice, Howard Hanna | Rand Realty
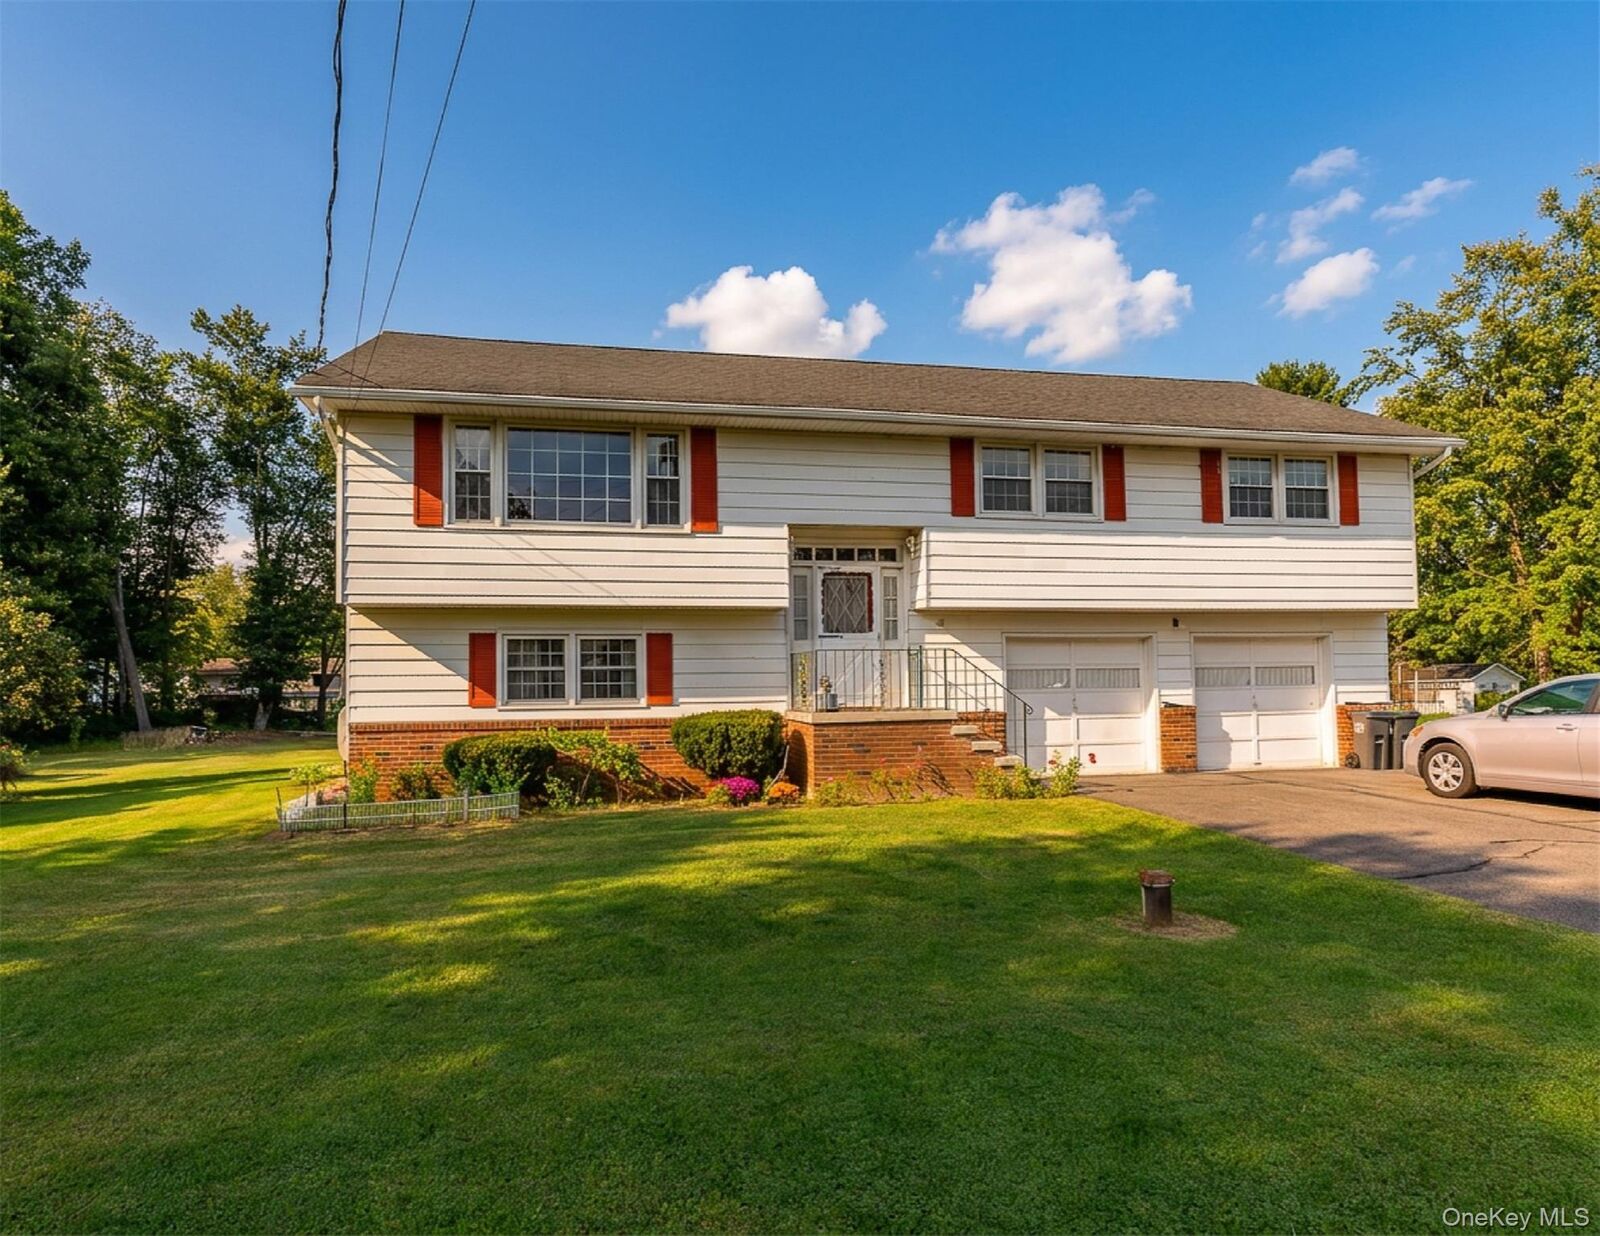
39 Jeanette Lane Lake Katrine, NY 12449
Active (30 Days)
$400,000 (USD)
Description
MLS #:
1053526
1053526
Taxes
$8,736(2025)
$8,736(2025)
Lot Size
0.41 acres
0.41 acres
Type
Single-Family Home
Single-Family Home
Year Built
1970
1970
Style
Raised Ranch
Raised Ranch
School District
Kingston
Kingston
County
Ulster County
Ulster County
Listed By
Jeanne Boice, Howard Hanna | Rand Realty
Source
ONEKEY
Last checked Oct 25 2026 at 12:26 AM EDT
ONEKEY
Last checked Oct 25 2026 at 12:26 AM EDT
Bathroom Details
- Full Bathrooms: 2
- Half Bathroom: 1
Interior Features
- Laundry: Laundry Room
- Other
Kitchen
- Dishwasher
- Dryer
- Freezer
- Refrigerator
- Washer
- Range
Lot Information
- Level
- Back Yard
- Landscaped
Heating and Cooling
- Steam
- Other
- Hot Water
- None
Basement Information
- Full
Flooring
- Vinyl
Utility Information
- Utilities: See Remarks
- Sewer: Septic Tank
School Information
- Elementary School: E R Crosby Elementary School
- Middle School: M Clifford Miller Middle School
- High School: Kingston High School
Parking
- Driveway
Living Area
- 2,332 sqft
Location
Estimated Monthly Mortgage Payment
*Based on Fixed Interest Rate withe a 30 year term, principal and interest only
Listing price
Down payment
%
Interest rate
%Mortgage calculator estimates are provided by Howard Hanna Rand Realty and are intended for information use only. Your payments may be higher or lower and all loans are subject to credit approval.
Disclaimer: Square footage is based on information available to agent, including County records. Information has not been verified by agent and should be verified by buyer.
Based on information submitted to the MLS GRID as of 10/24/2026 20:26. All data is obtained from various sources and may not have been verified by broker or MLS GRID. Supplied Open House Information is subject to change without notice. All information should be independently reviewed and verified for accuracy. Properties may or may not be listed by the office/agent presenting the information.





Don't miss the enclosed sun porch off the dining room to.
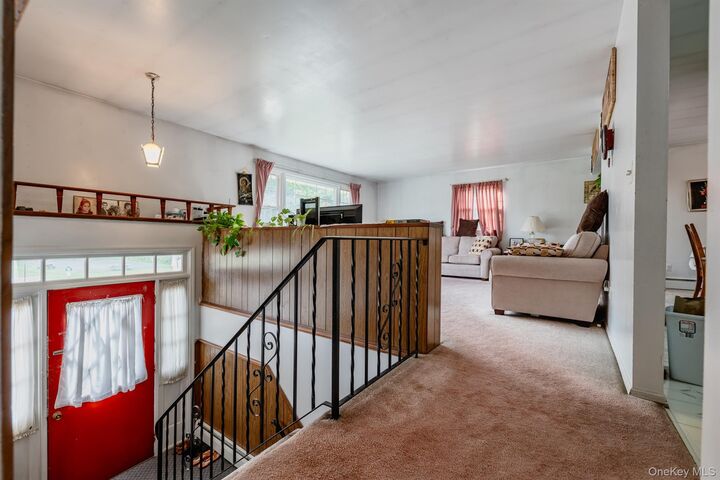
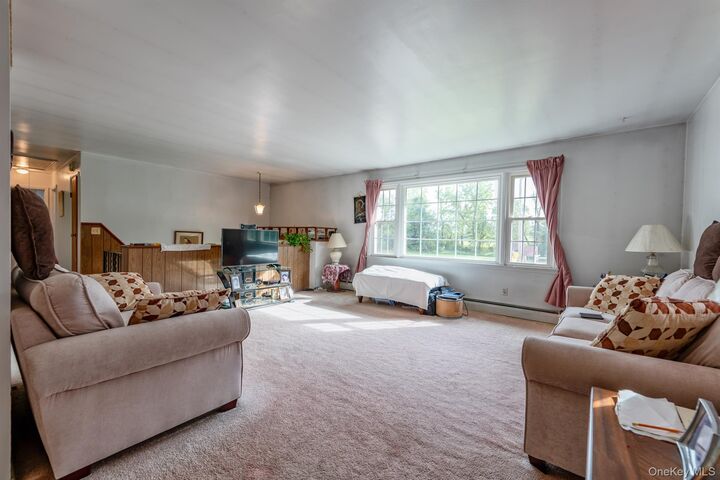
Inside, four bedrooms provide plenty of room for guests, or a dedicated home office. At the heart of the lower level is an exceptionally spacious den with a wood-burning fireplace, creating a warm and inviting retreat for cozy evenings, movie nights, or relaxed gatherings. Step outside from the den area to this wonderful backyard, extending the living area outdoors.
And the backyard is truly special. Expansive, private, and beautifully positioned, it offers a wonderful canvas for outdoor entertaining, gardening, recreation, or simply enjoying the tranquility of your own space.
The setting is equally appealing. Nestled in a quiet residential enclave, yet minutes from the Town of Ulster, Kingston, and Saugerties, you can enjoy the best of the Hudson Valley--from Kingston's vibrant restaurants, galleries, music, and waterfront to Saugerties' village charm and the region's countless opportunities for hiking, swimming, farm-to-table dining, and exploring the Catskills.
Space, privacy, comfort, and location come together beautifully at 39 Jeanette Lane--a place to settle in, spread out, and enjoy the Hudson Valley lifestyle.