
Listing by: ONEKEY as distributed by MLS GRID / Listed By: Gina Dudgeon, Howard Hanna | Rand Realty - Contact: 845-928-9691
138 Prospect Avenue Middletown, NY 10940
Active (9 Days)
$374,999 (USD)
OPEN HOUSE TIMES
-
OPENSun, Oct 1811:00 am - 2:00 pm
Description
MLS #:
1053196
1053196
Taxes
$6,606(2025)
$6,606(2025)
Lot Size
6,000 SQFT
6,000 SQFT
Type
Single-Family Home
Single-Family Home
Year Built
1972
1972
Style
Ranch
Ranch
Views
Neighborhood
Neighborhood
School District
Middletown
Middletown
County
Orange County
Orange County
Listed By
Gina Dudgeon, Howard Hanna | Rand Realty, Contact: 845-928-9691
Source
ONEKEY
Last checked Oct 12 2026 at 5:48 PM EDT
ONEKEY
Last checked Oct 12 2026 at 5:48 PM EDT
Bathroom Details
- Full Bathroom: 1
Interior Features
- Eat-In Kitchen
- Granite Counters
- Pantry
- Storage
- Washer/Dryer Hookup
- Laundry: In Basement
- Open Floorplan
- Open Kitchen
- Walk Through Kitchen
- First Floor Bedroom
- First Floor Full Bath
- Laundry: Inside
- Built-In Features
- Primary Bathroom
- Recessed Lighting
- Stone Counters
Kitchen
- Dishwasher
- Dryer
- Microwave
- Refrigerator
- Washer
- Stainless Steel Appliance(s)
- Gas Range
- Gas Oven
Lot Information
- Sloped
- Private
- Near Public Transit
- Near School
- Near Shops
- Back Yard
- Front Yard
- Near Golf Course
Property Features
- Fireplace: Wood Burning Stove
- Fireplace: Living Room
- Fireplace: Free Standing
- Foundation: Concrete Perimeter
- Foundation: Block
Heating and Cooling
- Natural Gas
- Baseboard
- Wood
- Wall/Window Unit(s)
Basement Information
- Full
- Finished
- Storage Space
Flooring
- Hardwood
- Carpet
Utility Information
- Utilities: See Remarks, Trash Collection Public, Electricity Connected, Natural Gas Connected, Sewer Connected, Water Connected
- Sewer: Public Sewer
School Information
- Elementary School: William a Carter School
- Middle School: Middletown Twin Towers Middle Sch
- High School: Middletown High School
Parking
- Private
- Driveway
- Off Street
- On Street
- Open
Living Area
- 1,422 sqft
Additional Information: Monroe | 845-928-9691
Location
Estimated Monthly Mortgage Payment
*Based on Fixed Interest Rate withe a 30 year term, principal and interest only
Listing price
Down payment
%
Interest rate
%Mortgage calculator estimates are provided by Howard Hanna Rand Realty and are intended for information use only. Your payments may be higher or lower and all loans are subject to credit approval.
Disclaimer: Square footage is based on information available to agent, including County records. Information has not been verified by agent and should be verified by buyer.
Based on information submitted to the MLS GRID as of 10/12/2026 13:48. All data is obtained from various sources and may not have been verified by broker or MLS GRID. Supplied Open House Information is subject to change without notice. All information should be independently reviewed and verified for accuracy. Properties may or may not be listed by the office/agent presenting the information.





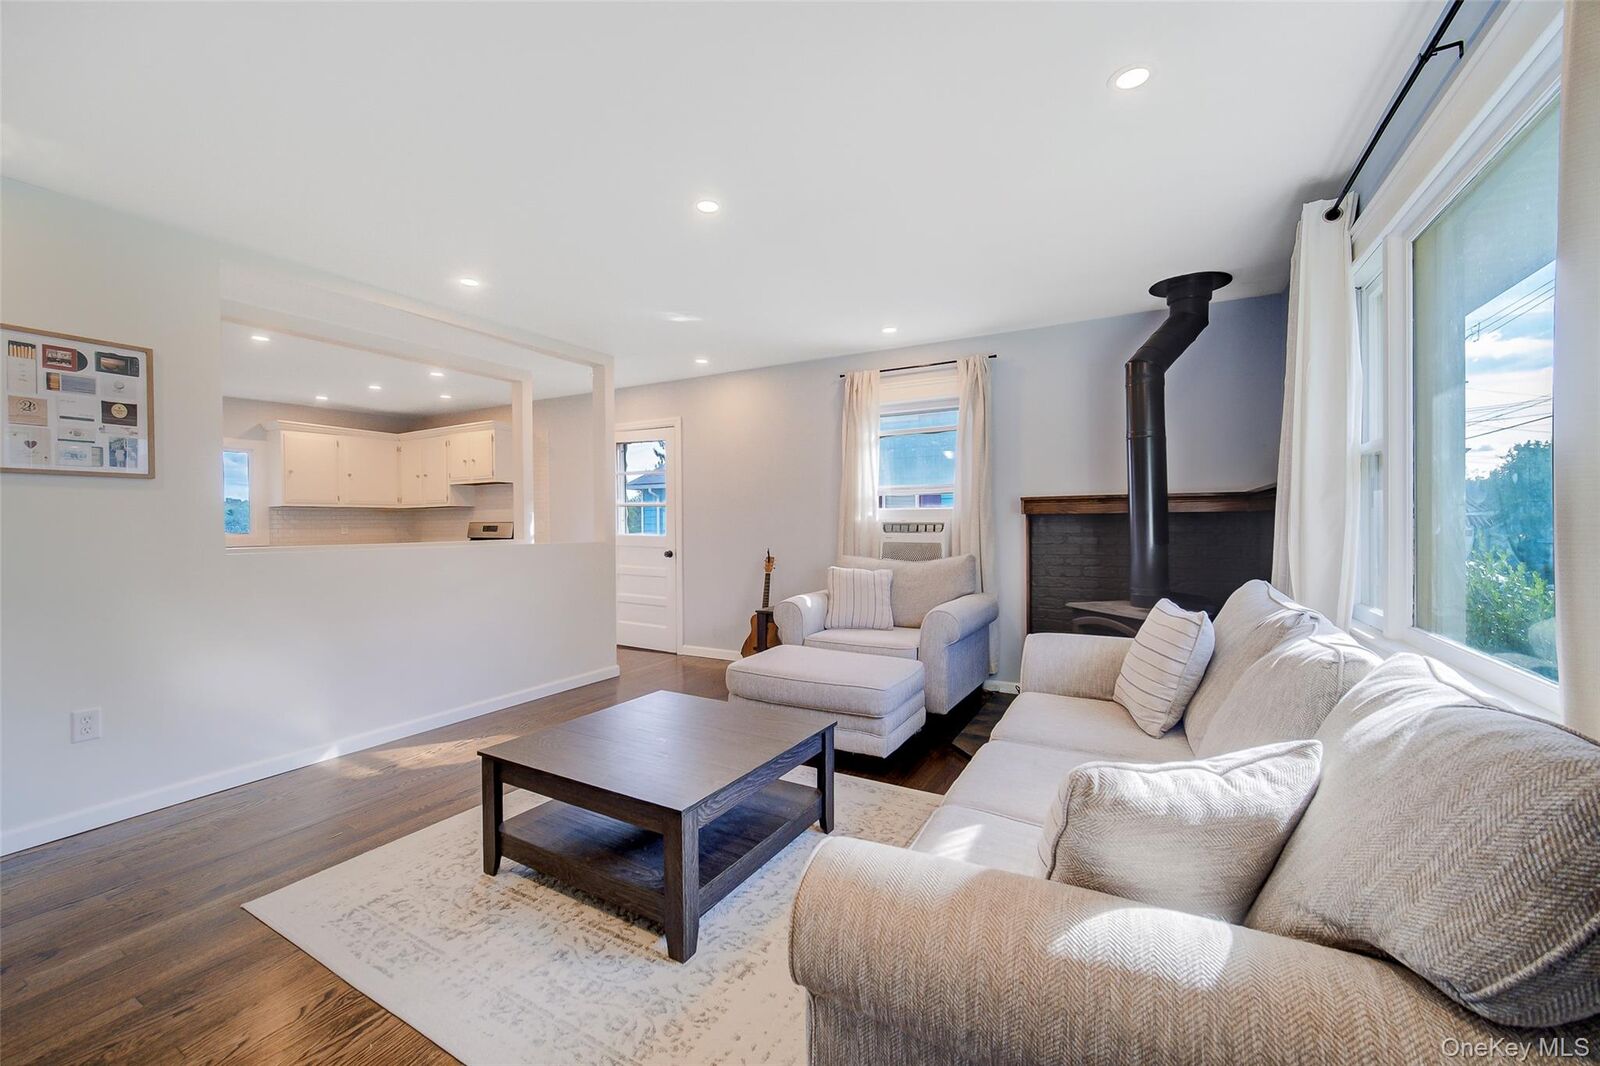
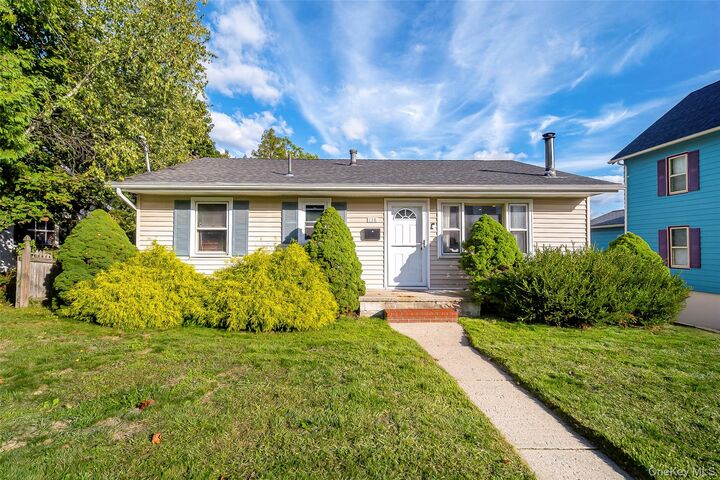
Step inside to find newly finished hardwood floors, recessed lighting, and an inviting open-concept layout. The updated kitchen features brand-new sparkling granite countertops, stainless steel appliances (all under three years old), recessed lighting, and new hardwood flooring. Just off the kitchen, a charming 4' x 8' deck provides the perfect spot for grilling, enjoying your morning coffee, or conveniently bringing groceries up from the driveway.
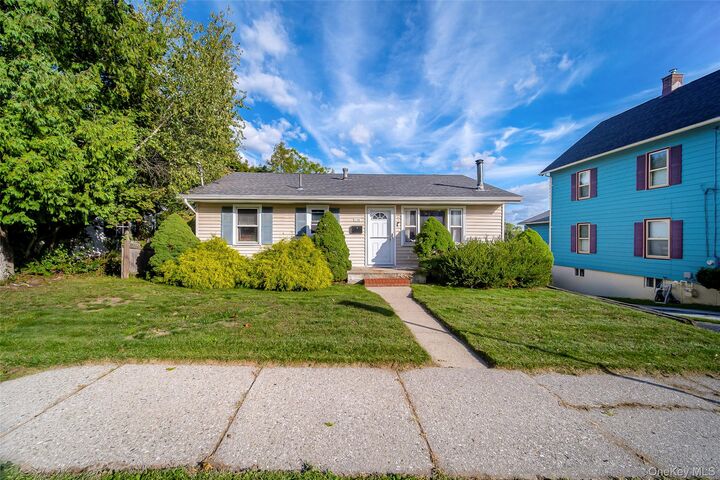
The living room flows seamlessly into the kitchen and features a wood stove that helps heat the entire home while keeping fuel costs down. A beautiful bay window fills the space with morning sunlight and highlights the gleaming hardwood floors. Two nicely sized first-floor bedrooms offer abundant natural light and hardwood flooring, providing comfortable and versatile living space. The fully finished lower level adds even more room to spread out, with a spacious family room, bonus room that could make a great home office, and a large storage/workshop area. The laundry area includes a brand-new washer and dryer, along with a utility sink to make household chores a breeze. The family room (25’11” x 14’8”) features brand-new flooring, a built-in bookcase with a clever secret door leading to the storage area, and a decorative fireplace that adds character and charm. Sliding glass doors open directly to the partially fenced, expansive backyard, creating an easy indoor-outdoor connection. Outside, you'll find a shed and plenty of space to create your ideal outdoor living area. With extensive updates, flexible living space, and a generous backyard, 138 Prospect Avenue is a wonderful place to call home!