
Listing by: ONEKEY as distributed by MLS GRID / Listed By: Jody Bauer, Howard Hanna | Rand Realty; Jeffrey Freundlich, New City - Contact: 845-634-4202
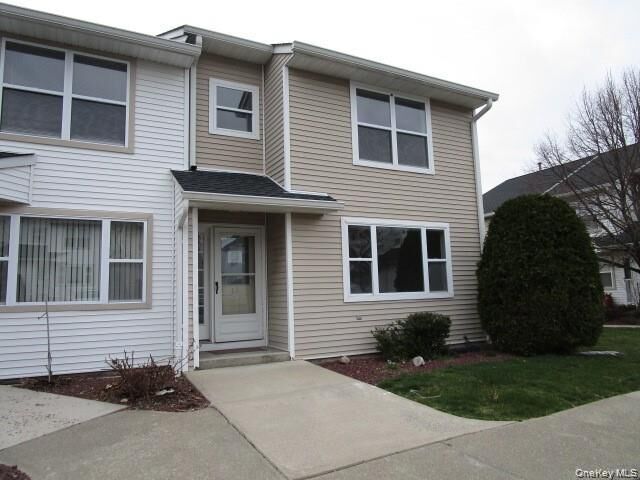
13 Yorkshire Court Nanuet, NY 10954
Coming Soon (1 Days)
$469,999 (USD)
Description
MLS #:
1046707
1046707
Taxes
$8,981(2026)
$8,981(2026)
Lot Size
436 SQFT
436 SQFT
Type
Condo
Condo
Year Built
1997
1997
Views
Neighborhood
Neighborhood
School District
East Ramapo (Spring Valley)
East Ramapo (Spring Valley)
County
Rockland County
Rockland County
Listed By
Jody Bauer, Howard Hanna | Rand Realty, Contact: 845-634-4202
Jeffrey Freundlich, Howard Hanna | Rand Realty
Jeffrey Freundlich, Howard Hanna | Rand Realty
Source
ONEKEY
Last checked Sep 4 2026 at 7:09 AM EDT
ONEKEY
Last checked Sep 4 2026 at 7:09 AM EDT
Bathroom Details
- Full Bathrooms: 2
- Half Bathroom: 1
Interior Features
- Eat-In Kitchen
- Entrance Foyer
- Granite Counters
- Walk-In Closet(s)
- Washer/Dryer Hookup
- Laundry: In Unit
- Laundry: In Basement
- Laundry: Inside
- Primary Bathroom
Kitchen
- Dryer
- Refrigerator
- Washer
- Gas Water Heater
Subdivision
- Knolls East
Lot Information
- Near Public Transit
- Near Shops
Heating and Cooling
- Natural Gas
- Forced Air
- Central Air
Basement Information
- Full
- Partially Finished
Pool Information
- Community
Homeowners Association Information
- Dues: $500/Monthly
Flooring
- Carpet
- Laminate
- Tile
Utility Information
- Utilities: Cable Available, Trash Collection Private, Electricity Connected, Natural Gas Connected, Sewer Connected, Water Connected
- Sewer: Public Sewer
School Information
- Elementary School: Fleetwood Elementary School
- Middle School: Chestnut Ridge Middle School
- High School: Spring Valley High School
Parking
- Parking Lot
- Assigned
- Common
Living Area
- 1,497 sqft
Additional Information: New City | 845-634-4202
Location
Estimated Monthly Mortgage Payment
*Based on Fixed Interest Rate withe a 30 year term, principal and interest only
Listing price
Down payment
%
Interest rate
%Mortgage calculator estimates are provided by Howard Hanna Rand Realty and are intended for information use only. Your payments may be higher or lower and all loans are subject to credit approval.
Disclaimer: Square footage is based on information available to agent, including County records. Information has not been verified by agent and should be verified by buyer.
Based on information submitted to the MLS GRID as of 9/4/2026 03:09. All data is obtained from various sources and may not have been verified by broker or MLS GRID. Supplied Open House Information is subject to change without notice. All information should be independently reviewed and verified for accuracy. Properties may or may not be listed by the office/agent presenting the information.





Welcome to the sought-after Hamlets of Nanuet! This spacious end-unit Townhouse has so much to offer!
Features include:
• Large country Kitchen with beautiful gray cabinetry, granite countertops & tiled backsplash.
*Huge Living Room.
*Three Bedrooms with large Primary with walk in closet.
• Nice-sized Deck right off the Kitchen with stairs leading to a grassy area.
• New carpeting on the stairs.
• Finished portion of the Basement.
• Updated Bathrooms with new toilets, sinks & vanities.
• Assigned parking directly in front, plus plenty of visitor parking.
And the amenities are fantastic! The Hamlets offers community amenities, including a newly renovated clubhouse, swimming pool, playground, basketball and tennis courts—and now brand-new pickleball courts!
Ideally located close to shopping, transportation and major roadways, this is an opportunity you don't want to miss!