
Listing by: ONEKEY as distributed by MLS GRID / Listed By: Geena Glasel, Howard Hanna | Rand Realty - Contact: 845-634-4202
28 Peach Street Nanuet, NY 10954
Active (0 Days)
$850,000 (USD)
OPEN HOUSE TIMES
-
OPENSun, Oct 2512 noon - 2:00 pm
Description
MLS #:
1065721
1065721
Taxes
$19,327(2026)
$19,327(2026)
Lot Size
0.35 acres
0.35 acres
Type
Single-Family Home
Single-Family Home
Year Built
1988
1988
Style
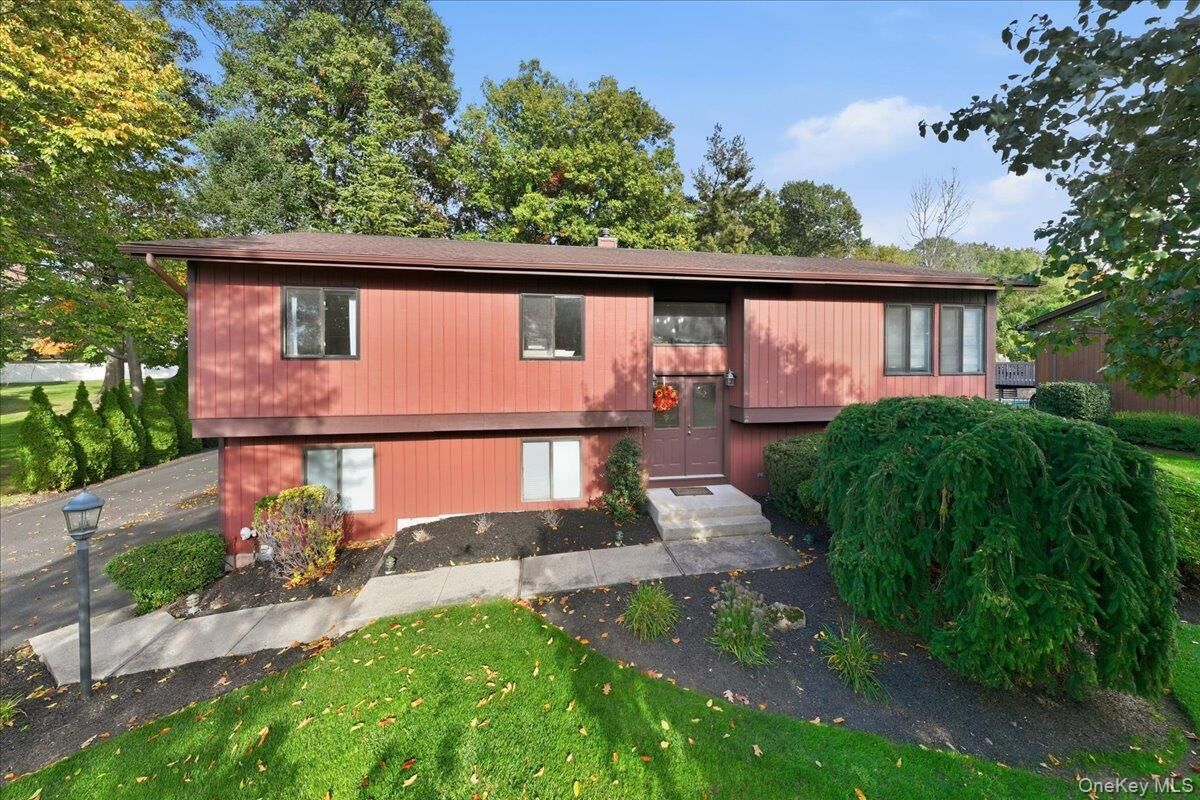
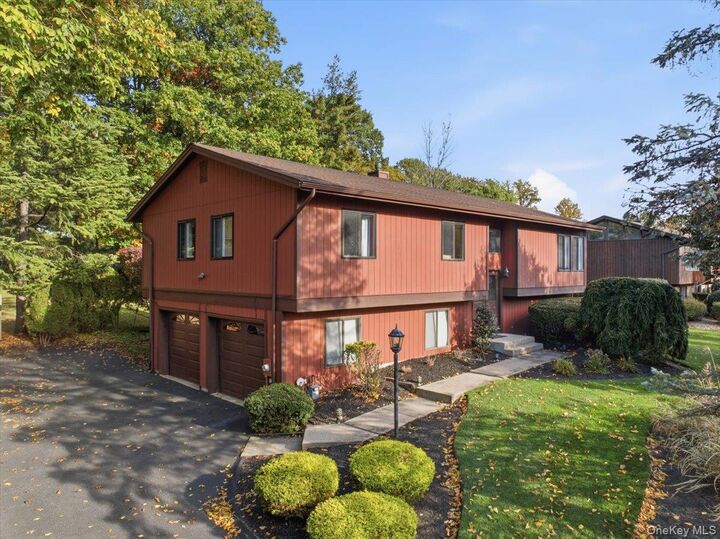
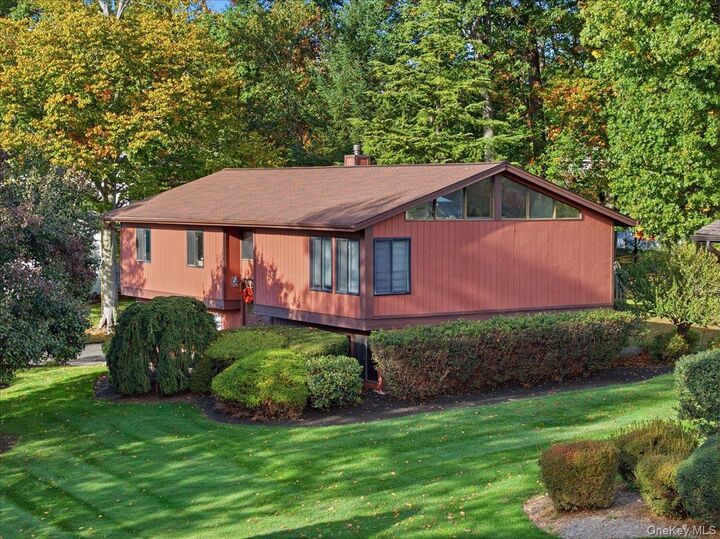
Raised Ranch
Raised Ranch
School District
Nanuet
Nanuet
County
Rockland County
Rockland County
Listed By
Geena Glasel, Howard Hanna | Rand Realty, Contact: 845-634-4202
Source
ONEKEY
Last checked Oct 23 2026 at 9:46 PM EDT
ONEKEY
Last checked Oct 23 2026 at 9:46 PM EDT
Bathroom Details
- Full Bathrooms: 3
Interior Features
- Eat-In Kitchen
- Granite Counters
- High Ceilings
- Walk Through Kitchen
- Soaking Tub
- Formal Dining
- Laundry: Laundry Room
- Primary Bathroom
Kitchen
- Dishwasher
- Dryer
- Refrigerator
- Washer
- Stainless Steel Appliance(s)
- Gas Water Heater
- Gas Range
- Wine Refrigerator
- Water Softener Owned
Subdivision
- Parkway Hills
Property Features
- Foundation: Slab
Heating and Cooling
- Natural Gas
- Hot Water
- Central Air
Basement Information
- Full
Flooring
- Hardwood
- Carpet
Utility Information
- Utilities: Electricity Available, Cable Available, Phone Available, Natural Gas Available, Water Available, Trash Collection Public, Sewer Connected
- Sewer: Public Sewer
School Information
- Elementary School: George W Miller Elementary School
- Middle School: A Macarthur Barr Middle School
- High School: Nanuet Senior High School
Parking
- Garage
Living Area
- 2,012 sqft
Additional Information: New City | 845-634-4202
Location
Estimated Monthly Mortgage Payment
*Based on Fixed Interest Rate withe a 30 year term, principal and interest only
Listing price
Down payment
%
Interest rate
%Mortgage calculator estimates are provided by Howard Hanna Rand Realty and are intended for information use only. Your payments may be higher or lower and all loans are subject to credit approval.
Disclaimer: Square footage is based on information available to agent, including County records. Information has not been verified by agent and should be verified by buyer.
Based on information submitted to the MLS GRID as of 10/23/2026 17:46. All data is obtained from various sources and may not have been verified by broker or MLS GRID. Supplied Open House Information is subject to change without notice. All information should be independently reviewed and verified for accuracy. Properties may or may not be listed by the office/agent presenting the information.





Step inside to discover a bright and welcoming upper level featuring a beautifully flowing floor plan that seamlessly connects the living room, dining area, and updated kitchen. Sliding glass doors off the kitchen lead to a spacious deck, creating the ideal setting for outdoor dining, summer gatherings, or simply relaxing. The upper level also features a primary suite with its own full bathroom, two additional generously sized bedrooms, and another full bathroom.
The lower level offers exceptional versatility with a spacious second living area, fourth bedroom, full bathroom, and convenient laundry area, perfect for guests, extended family, a home office, or additional recreational space. A generously sized two-car garage provides ample room for parking and storage.
Pride of ownership shines throughout, with major updates including a beautifully renovated kitchen (2018), roof (2016), driveway (2024), new hot water heater (2026), and freshly repainted exterior and deck (2026).
Ideally located just minutes from the Palisades Interstate Parkway, offering convenient access to major highways, shopping, dining, and everything the surrounding area has to offer.
Meticulously maintained, thoughtfully updated, and making its market debut—this Parkway Hills gem is ready to welcome its next chapter!