
Listing by: ONEKEY as distributed by MLS GRID / Listed By: Dylen Comito, Howard Hanna | Rand Realty - Contact: 845-358-7310
36 Old Schoolhouse Road New City, NY 10956
Coming Soon
$1,350,000 (USD)
Description
MLS #:
1059744
1059744
Lot Size
0.28 acres
0.28 acres
Type
Single-Family Home
Single-Family Home
Year Built
2026
2026
Style
Other
Other
School District
Clarkstown
Clarkstown
County
Rockland County
Rockland County
Listed By
Dylen Comito, Howard Hanna | Rand Realty, Contact: 845-358-7310
Source
ONEKEY
Last checked Oct 11 2026 at 3:53 AM EDT
ONEKEY
Last checked Oct 11 2026 at 3:53 AM EDT
Bathroom Details
- Full Bathrooms: 3
Interior Features
- Eat-In Kitchen
- Entrance Foyer
- Walk-In Closet(s)
- Storage
- Washer/Dryer Hookup
- High Ceilings
- Chefs Kitchen
- Double Vanity
- Open Floorplan
- Open Kitchen
- Kitchen Island
- Soaking Tub
- First Floor Bedroom
- Marble Counters
- First Floor Full Bath
- Built-In Features
- Chandelier
- Energy Star Qualified Door(s)
- Primary Bathroom
- Quartz/Quartzite Counters
- Recessed Lighting
- Stone Counters
- Tray Ceiling(s)
Kitchen
- Dishwasher
- Microwave
- Refrigerator
- Stainless Steel Appliance(s)
- Energy Star Qualified Appliances
- Gas Range
- Exhaust Fan
Lot Information
- Level
- Back Yard
- Landscaped
Property Features
- Fireplace: Gas
- Foundation: Concrete Perimeter
Heating and Cooling
- Baseboard
- Radiant
- Hot Water
- Radiant Floor
- Central Air
Basement Information
- Full
- Finished
- Walk-Out Access
Flooring
- Wood
Utility Information
- Utilities: Electricity Connected, Natural Gas Connected, Sewer Connected
- Sewer: Public Sewer
School Information
- Elementary School: New City Elementary School
- Middle School: Felix Festa Achievement Middle Sch
- High School: Clarkstown North Senior High School
Parking
- Driveway
- Attached
- Garage
- Garage Door Opener
Living Area
- 2,993 sqft
Additional Information: Nyack | 845-358-7310
Location
Estimated Monthly Mortgage Payment
*Based on Fixed Interest Rate withe a 30 year term, principal and interest only
Listing price
Down payment
%
Interest rate
%Mortgage calculator estimates are provided by Howard Hanna Rand Realty and are intended for information use only. Your payments may be higher or lower and all loans are subject to credit approval.
Disclaimer: Square footage is based on information available to agent, including County records. Information has not been verified by agent and should be verified by buyer.
Based on information submitted to the MLS GRID as of 10/10/2026 23:53. All data is obtained from various sources and may not have been verified by broker or MLS GRID. Supplied Open House Information is subject to change without notice. All information should be independently reviewed and verified for accuracy. Properties may or may not be listed by the office/agent presenting the information.





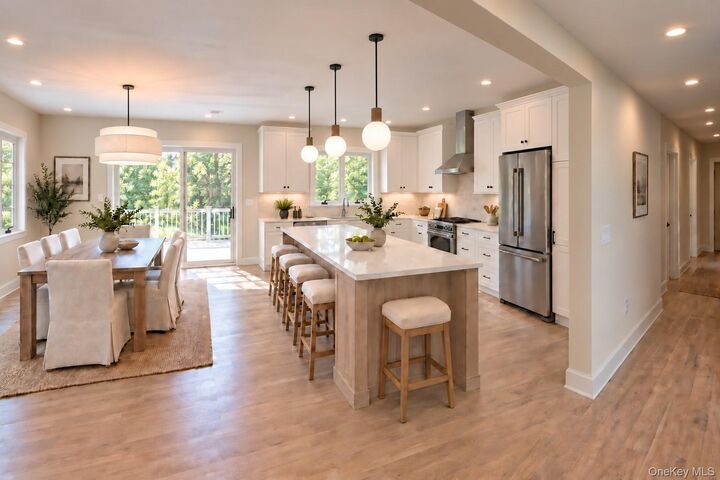
The showstopping chef’s kitchen takes center stage, featuring a HUGE center island with abundant seating, spectacular Taj Mahal quartzite countertops, premium all-plywood cabinetry, custom tiled backsplash and commercial-style stainless steel Thermador appliances. A dedicated XO beverage and wine center adds to the entertaining appeal, while designer LED lighting above the cabinetry provides a dramatic finishing touch and beautiful evening ambiance.
The light-filled living room is equally impressive, centered around a beautiful gas fireplace finished with an exquisite natural travertine surround and substantial coordinating travertine mantel. Rich in natural variation and timeless character, this striking stone feature creates a sophisticated architectural focal point and is yet another example of the premium materials selected throughout the home.
The luxurious primary suite offers a true retreat, highlighted by an elegant tray ceiling with integrated cove lighting that creates a warm, sophisticated ambiance. The spa-inspired primary bath features a double vanity, freestanding soaking tub, heated tile floor, built-in medicine cabinets and an oversized custom glass-enclosed shower complete with rain head, handheld and traditional shower heads. Two additional full baths continue the attention to detail with beautiful custom tilework, custom glass shower enclosures and both traditional and handheld shower heads.
The beautifully finished lower level is anything but typical! Designed as a seamless extension of the home, it features the same white oak hardwood flooring found upstairs, a spacious family room, additional bedroom and full bath—creating a wonderful, comfortable space for extended family or overnight guests. Sliding glass doors provide direct access outdoors and add to the versatility of this beautifully finished level.
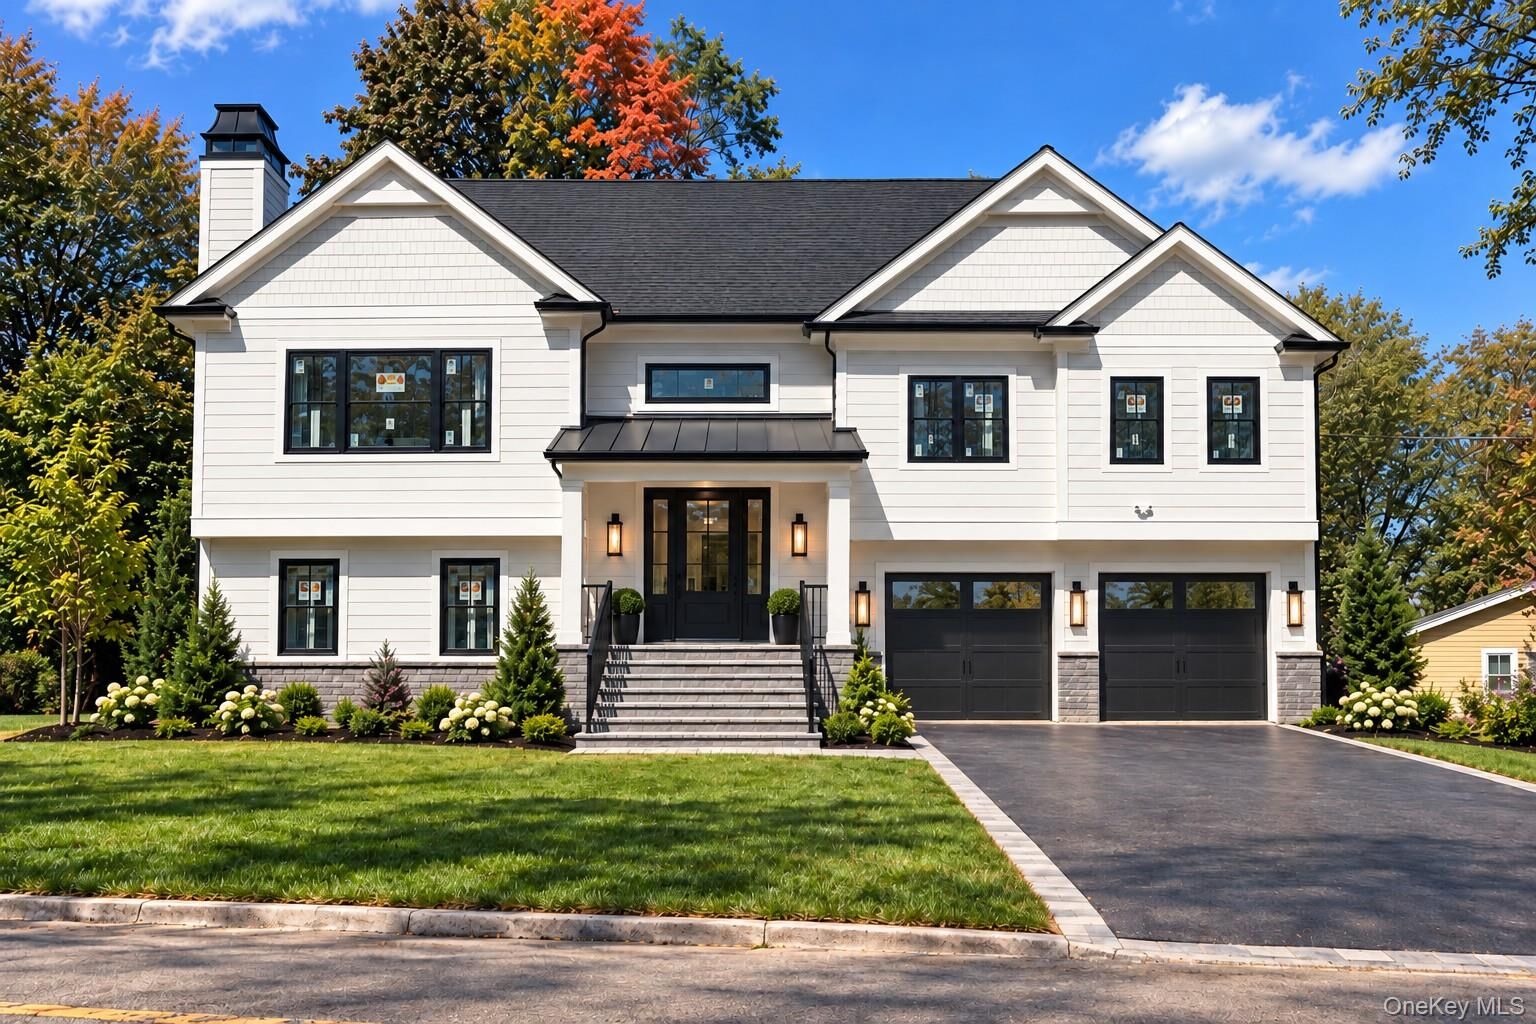
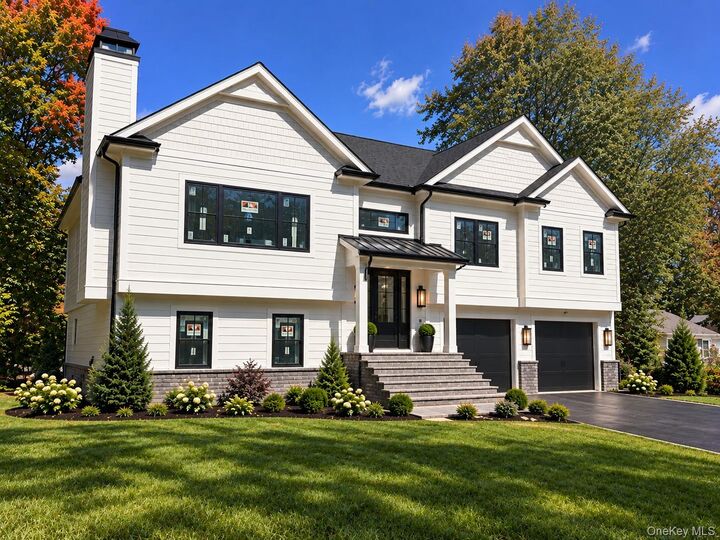
The exceptional quality continues outside with Hardie plank siding and shakes, AZEK trim, Trex decking and railing, Andersen windows, a custom chimney cap and extensive professional landscaping that gives this brand-new home a beautifully finished setting from day one. A 2-car garage with Wi-Fi-enabled openers and integrated cameras completes the package.
Behind the beautiful finishes is an equally impressive commitment to quality and efficiency, including spray-foam insulation, a high-efficiency boiler, whole-house surge protection and Generac smart transfer switch.
No detail has been overlooked! From its breathtaking curb appeal and beautifully landscaped exterior to the Taj Mahal quartzite, Thermador commercial-style appliances, extensive custom millwork, designer lighting and premium materials within, this is new construction elevated to another level—a beautifully designed and meticulously finished home that feels distinctly upscale, inside and out!
Some photos have been AI-enhanced to depict anticipated completed finishes and landscaping. Interior photos may also include virtual staging. Actual conditions and finishes may vary.