
Listing by: ONEKEY as distributed by MLS GRID / Listed By: Ann Hansen, Howard Hanna | Rand Realty - Contact: 845-928-9691
1169 Ridgebury Road New Hampton, NY 10958
Active (48 Days)
$664,900 (USD)
OPEN HOUSE TIMES
-
OPENSat, Oct 172:00 pm - 4:00 pm
-
OPENSun, Oct 181:00 pm - 3:00 pm
Description
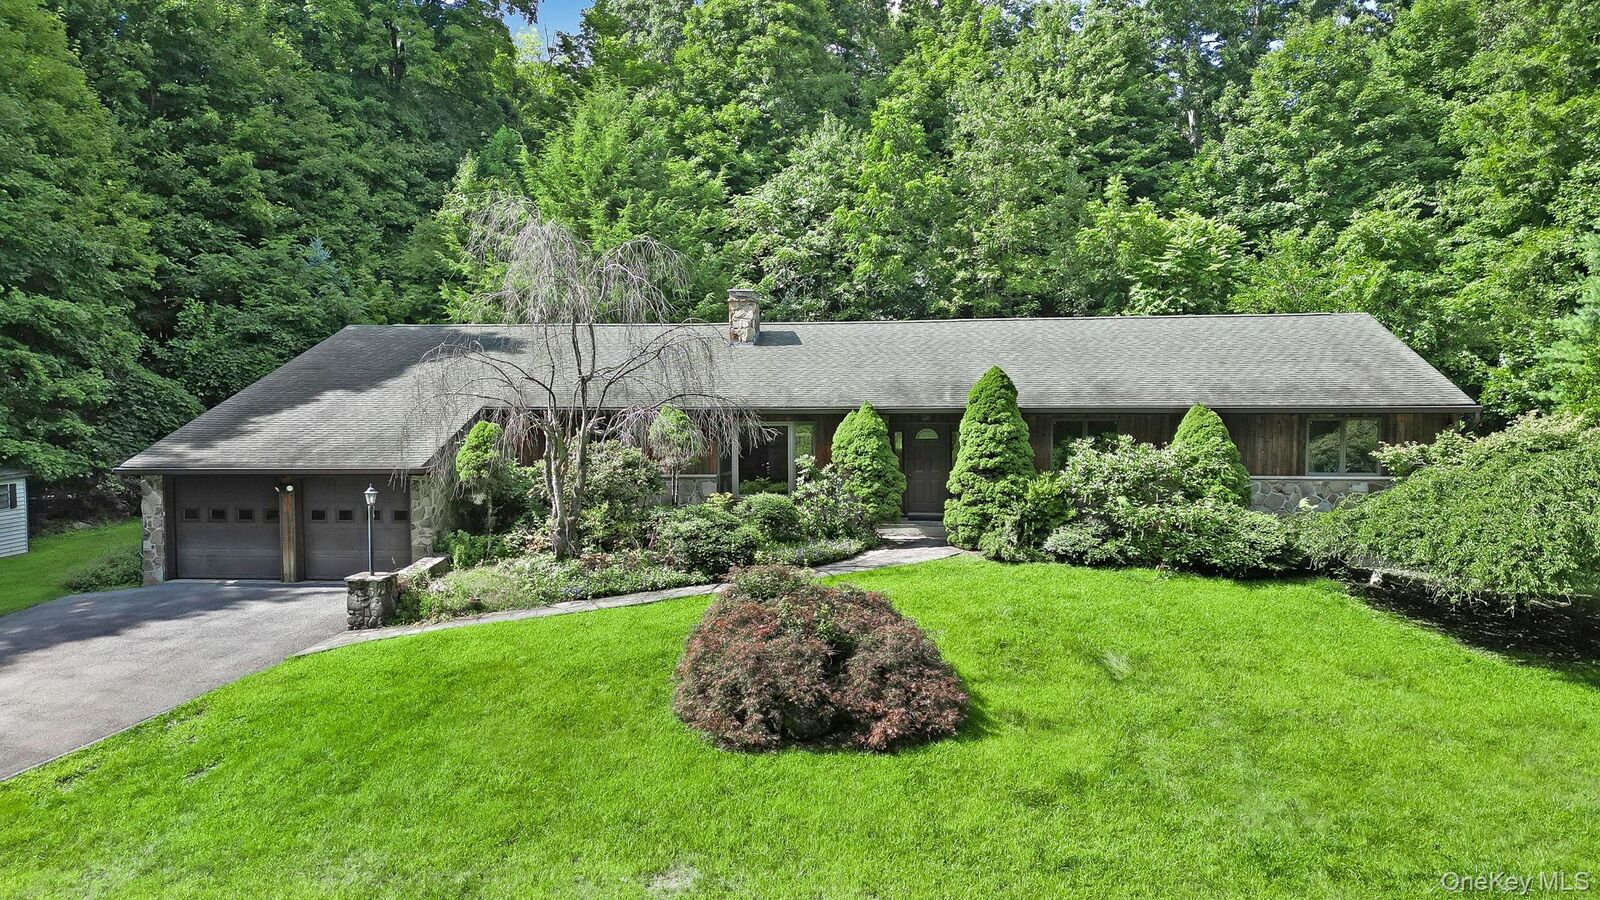
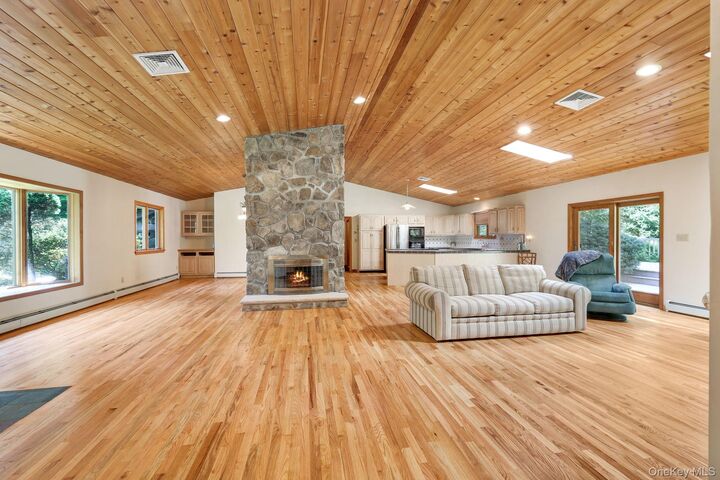
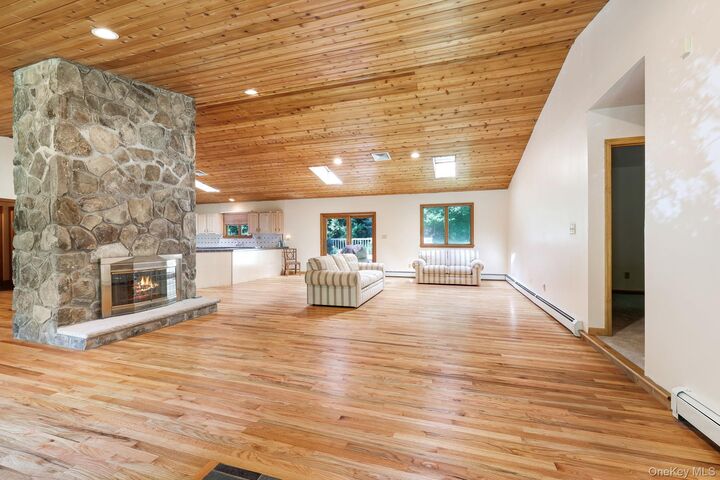
Seller ready to relocate! Welcome to this expansive four-bedroom ranch in the sought-after Goshen School District, offering 2,658 square feet of comfortable, one-level living. Step inside to a striking stone fireplace and an inviting open floor plan that seamlessly connects the living room, spacious kitchen, and dining area—perfect for everyday living and entertaining. Beautifully refinished hardwood floors and new carpeting throughout the bedrooms add fresh appeal. The primary suite features a private full bath with dual sinks, while two additional bedrooms share a second full bath. A cozy den provides a quiet retreat, and a convenient first-floor laundry room and half bath are located just off the kitchen. A bonus room with direct access to the backyard adds even more flexible living space. Additional highlights include a two-car garage and a full unfinished basement offering abundant storage and endless possibilities. Ideally located near shopping, major highways, restaurants, and Garnet Health Medical Center, this lovely home is ready to welcome you. Come see all it has to offer!
MLS #:
1041438
1041438
Taxes
$12,591(2025)
$12,591(2025)
Lot Size
0.93 acres
0.93 acres
Type
Single-Family Home
Single-Family Home
Year Built
1995
1995
Style
Ranch
Ranch
Views
Neighborhood
Neighborhood
School District
Goshen
Goshen
County
Orange County
Orange County
Listed By
Ann Hansen, Howard Hanna | Rand Realty, Contact: 845-928-9691
Source
ONEKEY
Last checked Oct 13 2026 at 4:54 PM EDT
ONEKEY
Last checked Oct 13 2026 at 4:54 PM EDT
Bathroom Details
- Full Bathrooms: 2
- Half Bathroom: 1
Interior Features
- Washer/Dryer Hookup
- High Ceilings
- Open Floorplan
- Open Kitchen
- Kitchen Island
- First Floor Bedroom
- First Floor Full Bath
- Laundry: Laundry Room
- Primary Bathroom
Kitchen
- Dishwasher
- Oven
- Refrigerator
- Electric Cooktop
Lot Information
- Private
- Part Wooded
Heating and Cooling
- Baseboard
- Central Air
Basement Information
- Unfinished
Flooring
- Hardwood
- Carpet
- Tile
Utility Information
- Utilities: Trash Collection Private, Electricity Connected, Water Connected
- Sewer: Septic Tank
School Information
- Elementary School: Scotchtown Avenue
- Middle School: C J Hooker Middle School
- High School: Goshen Central High School
Parking
- Garage
Living Area
- 2,658 sqft
Additional Information: Monroe | 845-928-9691
Location
Estimated Monthly Mortgage Payment
*Based on Fixed Interest Rate withe a 30 year term, principal and interest only
Listing price
Down payment
%
Interest rate
%Mortgage calculator estimates are provided by Howard Hanna Rand Realty and are intended for information use only. Your payments may be higher or lower and all loans are subject to credit approval.
Disclaimer: Square footage is based on information available to agent, including County records. Information has not been verified by agent and should be verified by buyer.
Based on information submitted to the MLS GRID as of 10/13/2026 12:54. All data is obtained from various sources and may not have been verified by broker or MLS GRID. Supplied Open House Information is subject to change without notice. All information should be independently reviewed and verified for accuracy. Properties may or may not be listed by the office/agent presenting the information.




