
Listing by: ONEKEY as distributed by MLS GRID / Listed By: Vincent Nastro, Howard Hanna | Rand Realty - Contact: 845-294-3100
28 Bethlehem Road New Windsor, NY 12553
Pending (130 Days)
$875,000 (USD)
Description
MLS #:
1004367
1004367
Taxes
$14,013(2025)
$14,013(2025)
Lot Size
2.5 acres
2.5 acres
Type
Single-Family Home
Single-Family Home
Year Built
2011
2011
Style
Colonial
Colonial
School District
Cornwall
Cornwall
County
Orange County
Orange County
Listed By
Vincent Nastro, Howard Hanna | Rand Realty, Contact: 845-294-3100
Source
ONEKEY
Last checked Oct 5 2026 at 2:21 AM EDT
ONEKEY
Last checked Oct 5 2026 at 2:21 AM EDT
Bathroom Details
- Full Bathrooms: 3
Interior Features
- Entrance Foyer
- Granite Counters
- Walk-In Closet(s)
- Pantry
- Storage
- Washer/Dryer Hookup
- High Ceilings
- Chefs Kitchen
- Double Vanity
- Open Floorplan
- Open Kitchen
- Kitchen Island
- Soaking Tub
- Formal Dining
- Laundry: In Hall
- Laundry: Laundry Room
- Breakfast Bar
- Built-In Features
- Crown Molding
- Dry Bar
- Primary Bathroom
- Natural Woodwork
- Recessed Lighting
- Entertainment Cabinets
- Speakers
- Laundry: Electric Dryer Hookup
- Laundry: Washer Hookup
- Sound System
Kitchen
- Dishwasher
- Dryer
- Microwave
- Oven
- Refrigerator
- Washer
- Stainless Steel Appliance(s)
- Gas Range
- Gas Oven
- Wine Refrigerator
- Range
Property Features
- Fireplace: Wood Burning
Heating and Cooling
- Hydro Air
- Central Air
Basement Information
- Full
- Unfinished
- Walk-Out Access
- Bilco Door(s)
Flooring
- Hardwood
Utility Information
- Utilities: Electricity Connected, Sewer Connected, Water Connected, Cable Connected, Propane
- Sewer: Public Sewer
School Information
- Elementary School: Cornwall-on-Hudson Elem Sch
- Middle School: Cornwall Middle School
- High School: Cornwall Central High School
Parking
- Attached
- Garage
Living Area
- 2,903 sqft
Additional Information: Goshen | 845-294-3100
Location
Estimated Monthly Mortgage Payment
*Based on Fixed Interest Rate withe a 30 year term, principal and interest only
Listing price
Down payment
%
Interest rate
%Mortgage calculator estimates are provided by Howard Hanna Rand Realty and are intended for information use only. Your payments may be higher or lower and all loans are subject to credit approval.
Disclaimer: Square footage is based on information available to agent, including County records. Information has not been verified by agent and should be verified by buyer.
Based on information submitted to the MLS GRID as of 10/4/2026 22:21. All data is obtained from various sources and may not have been verified by broker or MLS GRID. Supplied Open House Information is subject to change without notice. All information should be independently reviewed and verified for accuracy. Properties may or may not be listed by the office/agent presenting the information.





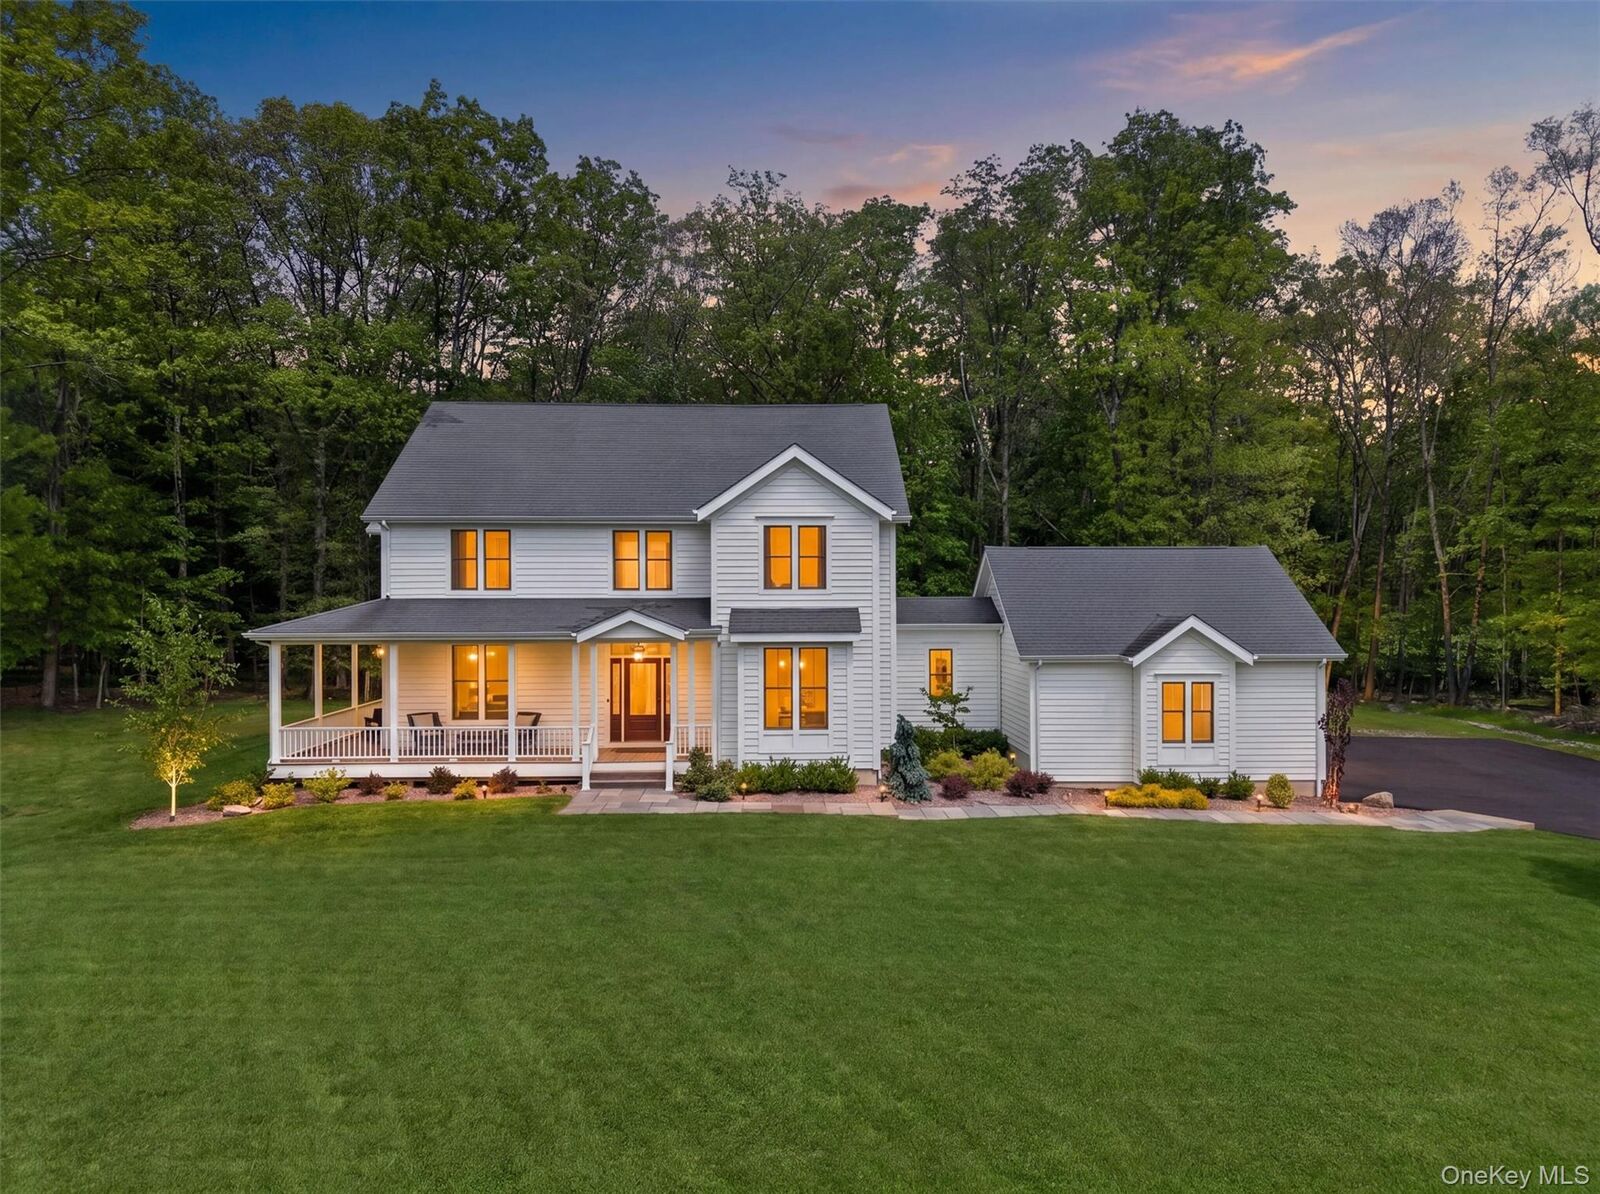
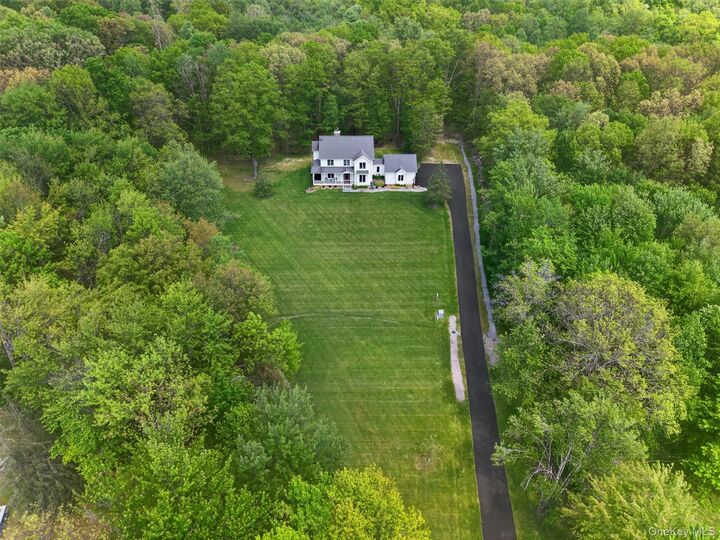
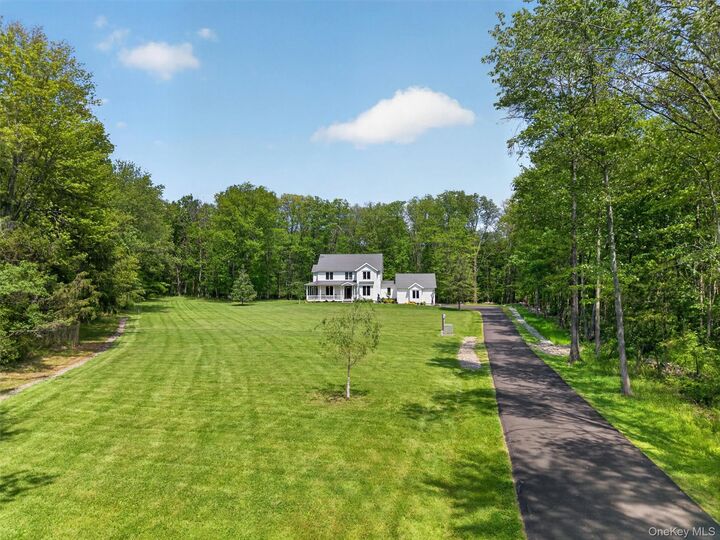
A long 550-foot blacktop driveway winds through the property, creating a true sense of arrival. Outside, the wraparound deck overlooks the expansive grounds complete with mature landscaping and a dedicated bonfire area, offering a peaceful setting with exceptional privacy.
Inside, the main level features a flexible and functional layout anchored by an open-concept living room and custom kitchen. Rich maple hardwood floors run throughout, complemented by 9-foot ceilings, oversized 8-foot doors, and oversized Pella double-hung windows that flood the home with natural light. The kitchen was designed with both style and practicality in mind, featuring stainless steel appliances, premium cabinetry, detailed millwork, a pantry, breakfast booth nook, and dry bar area. A formal dining room, full bathroom, and flexible guest bedroom or office complete the first floor, while the authentic wood-burning fireplace adds warmth and character to the heart of the home.
Upstairs, the spacious primary suite serves as a private retreat with a large walk-in closet and spa-like bath featuring a jacuzzi tub, stand-up shower, private water closet, and dual sink vanity. Two additional bedrooms offer large closets and maple flooring, while an additional nursery or private office provides even more flexibility. A second-floor laundry room adds everyday convenience, and pull-down attic access offers additional storage space.
The walk-out basement features a poured concrete foundation, 8-foot ceilings, abundant storage space, and plumbing already in place for a future bathroom, presenting endless possibilities for expansion or finishing.
Additional features include two-zone central air, two-zone hydro forced-air heat, a UV light water purification system, municipal sewer service, and a drilled private well.
A private and exceptionally well-built Cornwall property offering the space, setting, and quality that rarely come to market.