
Listing by: ONEKEY as distributed by MLS GRID / Listed By: Samantha Ortiz, Howard Hanna | Rand Realty - Contact: 845-634-4202
2 Shirley Drive Patterson, NY 12563
Active (111 Days)
$549,999 (USD)
Description
MLS #:
1038378
1038378
Taxes
$12,482(2025)
$12,482(2025)
Lot Size
0.46 acres
0.46 acres
Type
Single-Family Home
Single-Family Home
Year Built
1987
1987
Style
Hi Ranch, Raised Ranch
Hi Ranch, Raised Ranch
Views
Neighborhood
Neighborhood
School District
Carmel
Carmel
County
Putnam County
Putnam County
Listed By
Samantha Ortiz, Howard Hanna | Rand Realty, Contact: 845-634-4202
Source
ONEKEY
Last checked Oct 24 2026 at 7:12 PM EDT
ONEKEY
Last checked Oct 24 2026 at 7:12 PM EDT
Bathroom Details
- Full Bathrooms: 2
Interior Features
- Eat-In Kitchen
- Entrance Foyer
- Washer/Dryer Hookup
- Open Floorplan
- Kitchen Island
- Formal Dining
- Ceiling Fan(s)
- Laundry: Laundry Room
- Breakfast Bar
- Primary Bathroom
- Laundry: Washer Hookup
Kitchen
- Cooktop
- Dishwasher
- Dryer
- Microwave
- Oven
- Refrigerator
- Washer
- Tankless Water Heater
- Electric Water Heater
- Water Softener Owned
Lot Information
- Level
- Cleared
- Private
- Corner Lot
- Near Public Transit
- Paved
- Near School
- Near Shops
- Cul-De-Sac
- Back Yard
- Front Yard
- Landscaped
Property Features
- Fireplace: Pellet Stove
- Fireplace: Family Room
- Foundation: Slab
Heating and Cooling
- Electric
- Baseboard
- See Remarks
- Ductless
Flooring
- Carpet
- Laminate
- Wood
- Combination
Utility Information
- Utilities: Trash Collection Public, Electricity Connected, Water Connected, Cable Connected
- Sewer: Septic Tank
School Information
- Elementary School: Matthew Paterson Elementary School
- Middle School: George Fischer Middle School
- High School: Carmel High School
Parking
- Driveway
- Attached
- Garage
Living Area
- 1,784 sqft
Additional Information: New City | 845-634-4202
Location
Estimated Monthly Mortgage Payment
*Based on Fixed Interest Rate withe a 30 year term, principal and interest only
Listing price
Down payment
%
Interest rate
%Mortgage calculator estimates are provided by Howard Hanna Rand Realty and are intended for information use only. Your payments may be higher or lower and all loans are subject to credit approval.
Disclaimer: Square footage is based on information available to agent, including County records. Information has not been verified by agent and should be verified by buyer.
Based on information submitted to the MLS GRID as of 10/24/2026 15:12. All data is obtained from various sources and may not have been verified by broker or MLS GRID. Supplied Open House Information is subject to change without notice. All information should be independently reviewed and verified for accuracy. Properties may or may not be listed by the office/agent presenting the information.





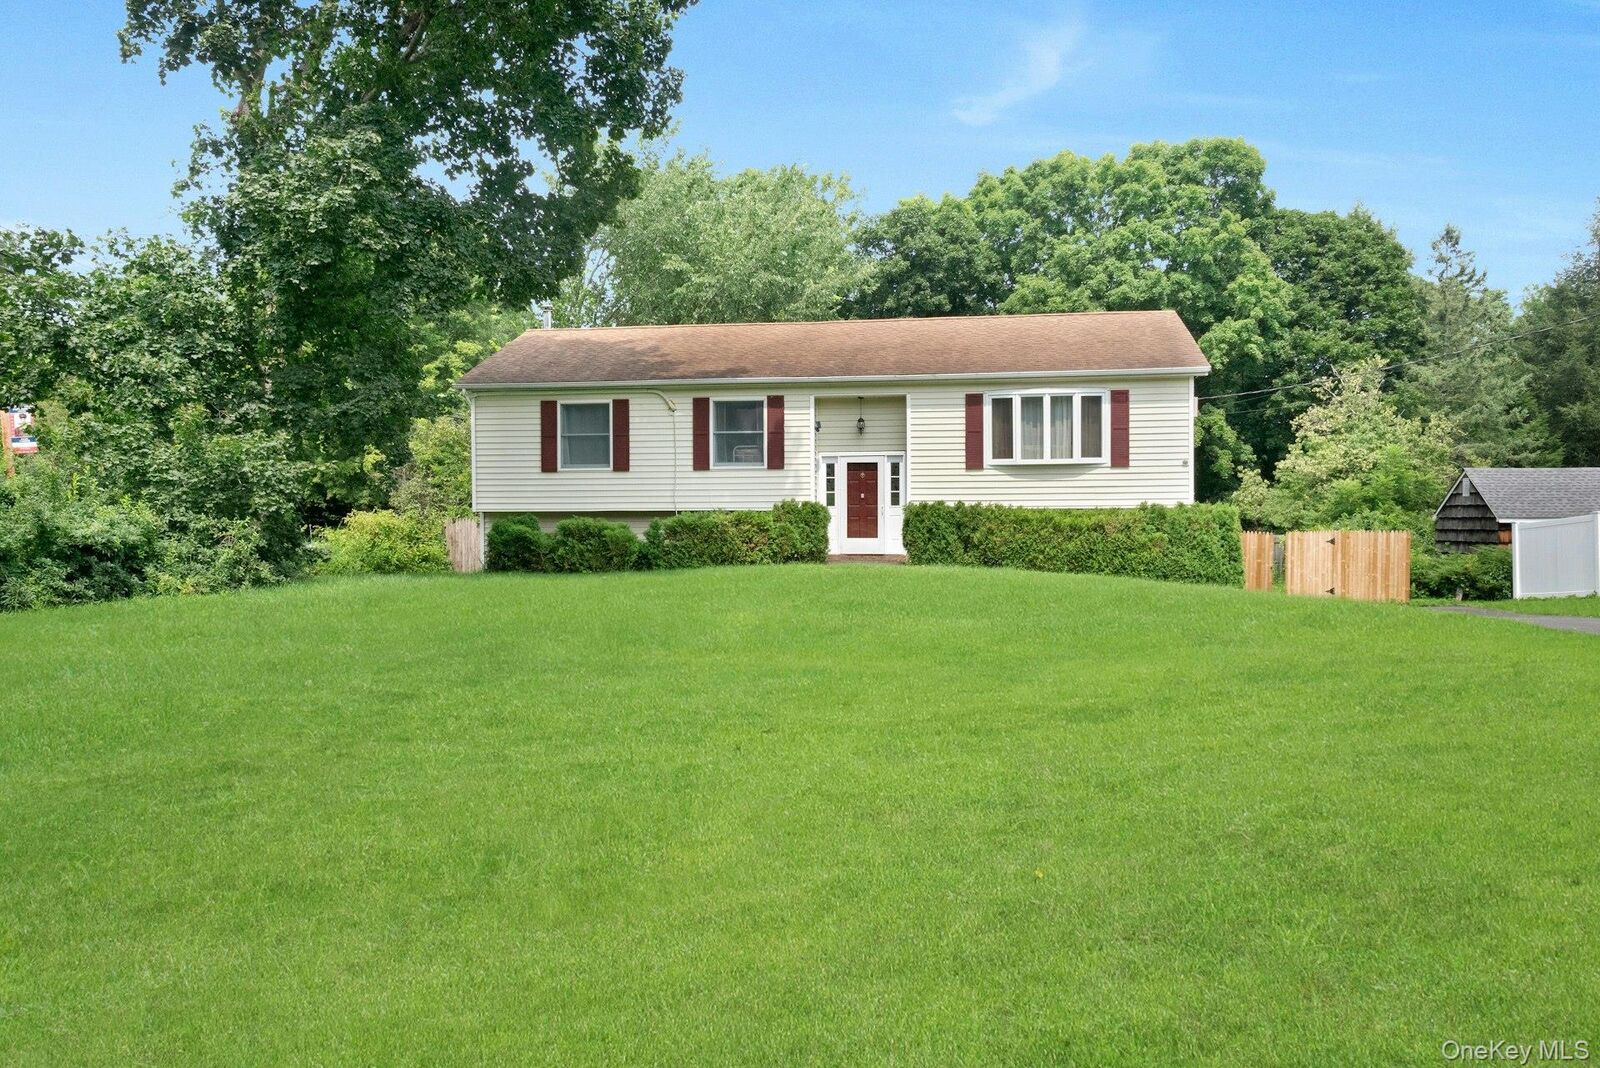
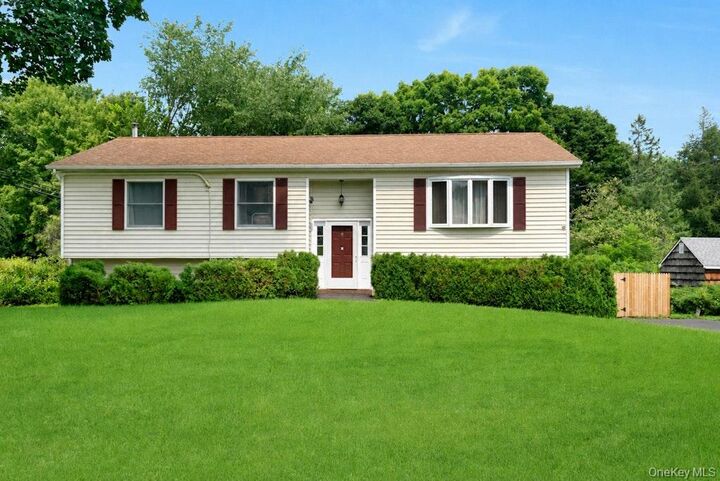
The upper level features a bright living room with a bay window, a generously sized formal dining room with sliding doors to the deck, and an eat-in kitchen with oak cabinetry, Corian countertops, a tile backsplash, a center island with a five-burner cooktop, and a new dishwasher. The primary bedroom has its own full bath, while two additional bedrooms and a second full bath complete the main level.
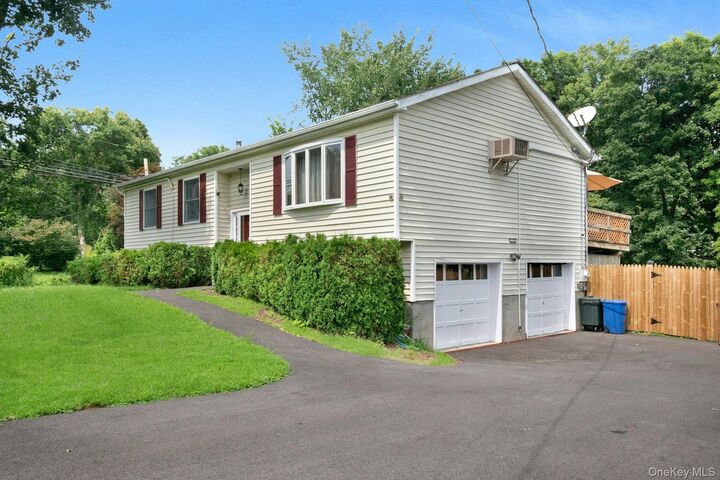
The lower level adds flexible living space with a spacious family room and pellet stove, plus a separate area for exercise, hobbies, or other uses. Large storage closets, a substantial laundry room with washer, dryer, and counter space, a utility area, and access to the attached two-car garage.
Upper and lower decks overlook the fenced backyard, creating room to dine outdoors, relax, or entertain. Additional features include an owned whole-house water softener, a new A.O. Smith hot water heater, and a roof replaced in 2018.
Set in a tranquil Putnam County location near the Village of Patterson, the home is convenient to shopping, dining, parks, and major highways, including I-84. Patterson Metro-North station is nearby, with Harlem Line service to Grand Central Terminal. Enjoy a quieter setting with space to spread out and a rail connection to New York City.