
Listing by: ONEKEY as distributed by MLS GRID / Listed By: Mary Lukens, Howard Hanna | Rand Realty - Contact: 845-358-7310
85 Rockland Road Sparkill, NY 10976
Pending (81 Days)
$999,999 (USD)
Description
MLS #:
1027324
1027324
Taxes
$25,876(2025)
$25,876(2025)
Lot Size
1 acres
1 acres
Type
Single-Family Home
Single-Family Home
Year Built
1968
1968
Style
Contemporary
Contemporary
Views
Trees/Woods
Trees/Woods
School District
South Orangetown
South Orangetown
County
Rockland County
Rockland County
Listed By
Mary Lukens, Howard Hanna | Rand Realty, Contact: 845-358-7310
Source
ONEKEY
Last checked Oct 6 2026 at 10:50 PM EDT
ONEKEY
Last checked Oct 6 2026 at 10:50 PM EDT
Bathroom Details
- Full Bathrooms: 2
- Half Bathroom: 1
Interior Features
- Entrance Foyer
- Pantry
- Storage
- Laundry: In Basement
- High Ceilings
- Open Kitchen
- Soaking Tub
- Original Details
- Formal Dining
- Laundry: Laundry Room
- Primary Bathroom
- Natural Woodwork
- Tile Counters
Kitchen
- Cooktop
- Dishwasher
- Dryer
- Oven
- Refrigerator
- Washer
- Exhaust Fan
- Gas Oven
Lot Information
- Wooded
- Private
- Secluded
- Part Wooded
Property Features
- Fireplace: Wood Burning
Heating and Cooling
- Natural Gas
- Central Air
Basement Information
- Full
- Partially Finished
- Storage Space
- Walk-Out Access
Flooring
- Hardwood
- Carpet
- Ceramic Tile
- Tile
Utility Information
- Utilities: Underground Utilities, Trash Collection Private, Electricity Connected, Natural Gas Connected, Water Connected
- Sewer: Septic Tank
School Information
- Elementary School: William O Schaefer Elementary School
- Middle School: South Orangetown Middle School
- High School: Tappan Zee High School
Parking
- Driveway
- Garage
Living Area
- 2,911 sqft
Additional Information: Nyack | 845-358-7310
Location
Estimated Monthly Mortgage Payment
*Based on Fixed Interest Rate withe a 30 year term, principal and interest only
Listing price
Down payment
%
Interest rate
%Mortgage calculator estimates are provided by Howard Hanna Rand Realty and are intended for information use only. Your payments may be higher or lower and all loans are subject to credit approval.
Disclaimer: Square footage is based on information available to agent, including County records. Information has not been verified by agent and should be verified by buyer.
Based on information submitted to the MLS GRID as of 10/6/2026 18:50. All data is obtained from various sources and may not have been verified by broker or MLS GRID. Supplied Open House Information is subject to change without notice. All information should be independently reviewed and verified for accuracy. Properties may or may not be listed by the office/agent presenting the information.





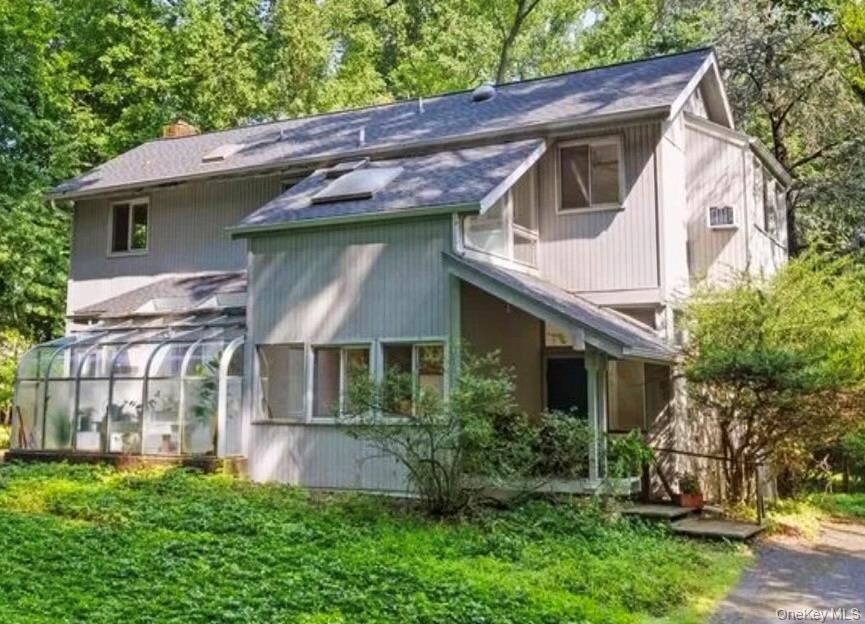
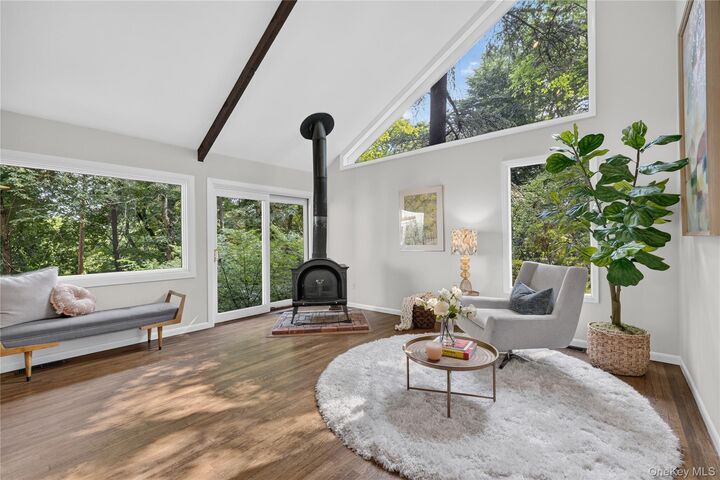
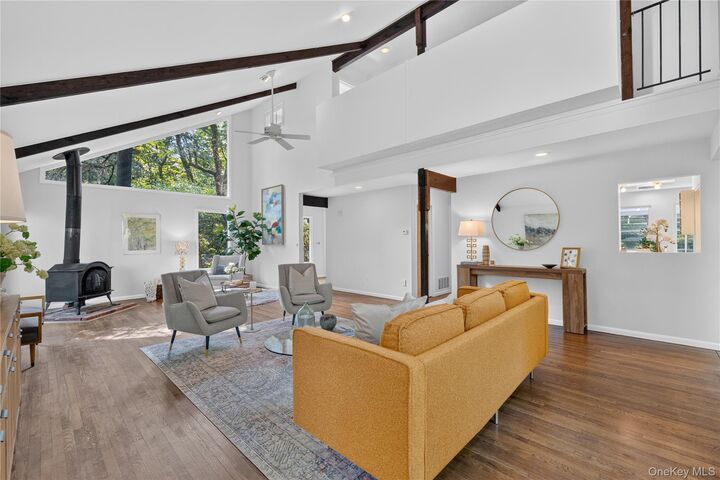
Upstairs, three bedrooms and two full baths enjoy tranquil woodland views. The southeast-facing primary suite is a peaceful retreat, complete with a cozy window seat for morning coffee or quiet reading, large closets, and a private bath. Hardwood floors continue throughout the second floor. The walk-out lower level offers a laundry area, two spacious storage rooms, and an attached two-car garage. Additional features include a new roof, and updated electric service. Despite its serene setting, this extraordinary property is moments from downtown Piermont and Sparkill's acclaimed restaurants, boutiques, art galleries, and cafes, Tallman Mountain State Park scenic hiking trails, and the Hudson River waterfront. This is Lower Hudson Valley living at its finest. Close to NYC bus, parkways and bridges for easy commuting. More than a house, this architectural retreat is where nature, creativity, and home come together.