
Listing by: ONEKEY as distributed by MLS GRID / Listed By: Laurie DiFrancesco, Howard Hanna | Rand Realty; Paige DiFrancesco, New City - Contact: 845-634-4202
239 Parkside Drive Suffern, NY 10901
Pending (60 Days)
$469,000 (USD)
Description
MLS #:
1025833
1025833
Taxes
$9,877(2025)
$9,877(2025)
Lot Size
871 SQFT
871 SQFT
Type
Condo
Condo
Year Built
1970
1970
School District
Suffern
Suffern
County
Rockland County
Rockland County
Listed By
Laurie DiFrancesco, Howard Hanna | Rand Realty, Contact: 845-634-4202
Paige DiFrancesco, Howard Hanna | Rand Realty
Paige DiFrancesco, Howard Hanna | Rand Realty
Source
ONEKEY
Last checked Oct 12 2026 at 3:03 PM EDT
ONEKEY
Last checked Oct 12 2026 at 3:03 PM EDT
Bathroom Details
- Full Bathrooms: 2
- Half Bathroom: 1
Interior Features
- Storage
- Laundry: In Basement
- Open Kitchen
- Ceiling Fan(s)
- Primary Bathroom
- Recessed Lighting
Kitchen
- Dishwasher
- Dryer
- Microwave
- Refrigerator
- Washer
- Stainless Steel Appliance(s)
Subdivision
- Stonegate Homes
Heating and Cooling
- Baseboard
- Wall/Window Unit(s)
Basement Information
- Full
- Finished
- Storage Space
Homeowners Association Information
- Dues: $715/Monthly
Flooring
- Hardwood
- Carpet
- Ceramic Tile
Utility Information
- Utilities: Electricity Available, Cable Available, Trash Collection Public, Natural Gas Connected, Sewer Connected, Water Connected
- Sewer: Public Sewer
School Information
- Elementary School: Richard P Connor Elementary School
- Middle School: Suffern Middle School
- High School: Suffern Senior High School
Parking
- On Street
- Assigned
Living Area
- 1,507 sqft
Additional Information: New City | 845-634-4202
Location
Estimated Monthly Mortgage Payment
*Based on Fixed Interest Rate withe a 30 year term, principal and interest only
Listing price
Down payment
%
Interest rate
%Mortgage calculator estimates are provided by Howard Hanna Rand Realty and are intended for information use only. Your payments may be higher or lower and all loans are subject to credit approval.
Disclaimer: Square footage is based on information available to agent, including County records. Information has not been verified by agent and should be verified by buyer.
Based on information submitted to the MLS GRID as of 10/12/2026 11:03. All data is obtained from various sources and may not have been verified by broker or MLS GRID. Supplied Open House Information is subject to change without notice. All information should be independently reviewed and verified for accuracy. Properties may or may not be listed by the office/agent presenting the information.





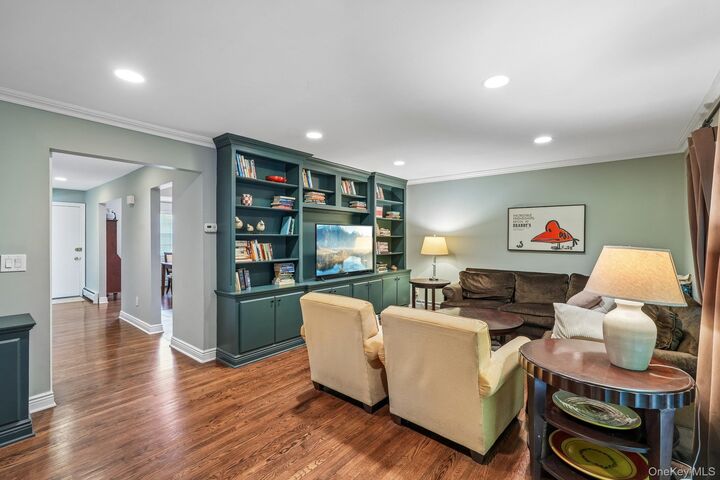
The main level offers an inviting living room with custom built-in cabinetry, hardwood floors, recessed lighting, and sliding glass doors leading to the private patio which creates a seamless indoor-outdoor living experience. The formal dining area flows into the beautifully updated kitchen featuring granite countertops, abundant white cabinetry, stainless steel appliances, tile flooring, and a peninsula with additional seating. A convenient powder room completes the main level.
Upstairs, the spacious primary bedroom includes its own private bath and double closets. Two additional bedrooms and a full hall bath make this upper level open to flexibility.
The finished lower level adds valuable living space with a comfortable den, separate bonus room ideal for storage, hobbies, or a fitness area, and a dedicated laundry room.
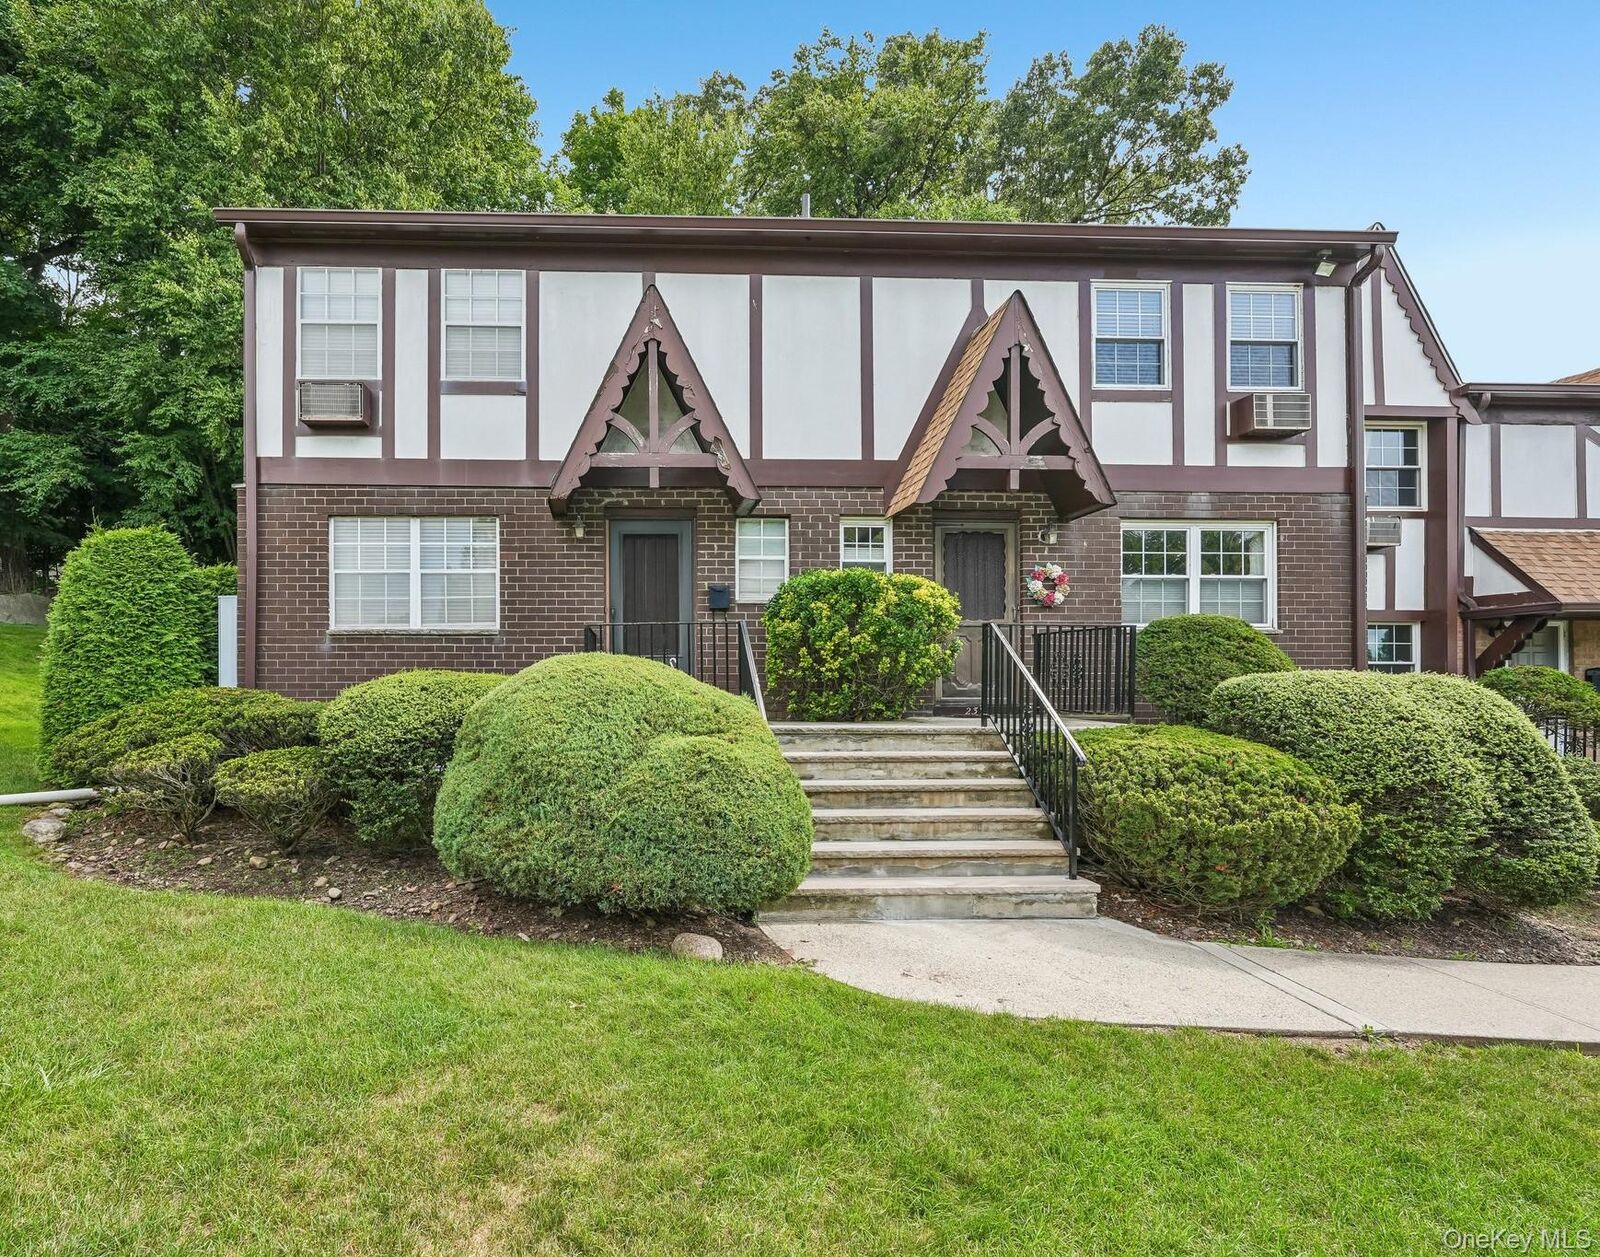
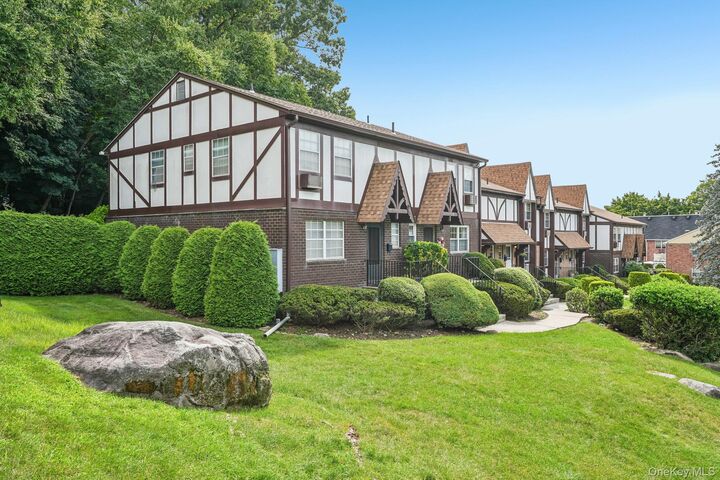
Enjoy the privacy and natural setting that make this desirable end unit feel like home while being conveniently located near shopping, restaurants, parks, major highways, and public transportation. Home ownership at its best, where the association covers all your exterior expenses and includes heat and hot water too! A wonderful opportunity to enjoy low-maintenance townhouse living in the heart of Suffern.