
Listing by: ONEKEY as distributed by MLS GRID / Listed By: Rita Longo, Howard Hanna | Rand Realty - Contact: 914-769-3584
33 Virginia Lane Thornwood, NY 10594
Active (1 Days)
$985,000 (USD)
OPEN HOUSE TIMES
-
OPENSat, Oct 101:00 pm - 3:00 pm
-
OPENSun, Oct 1112 noon - 2:00 pm
Description
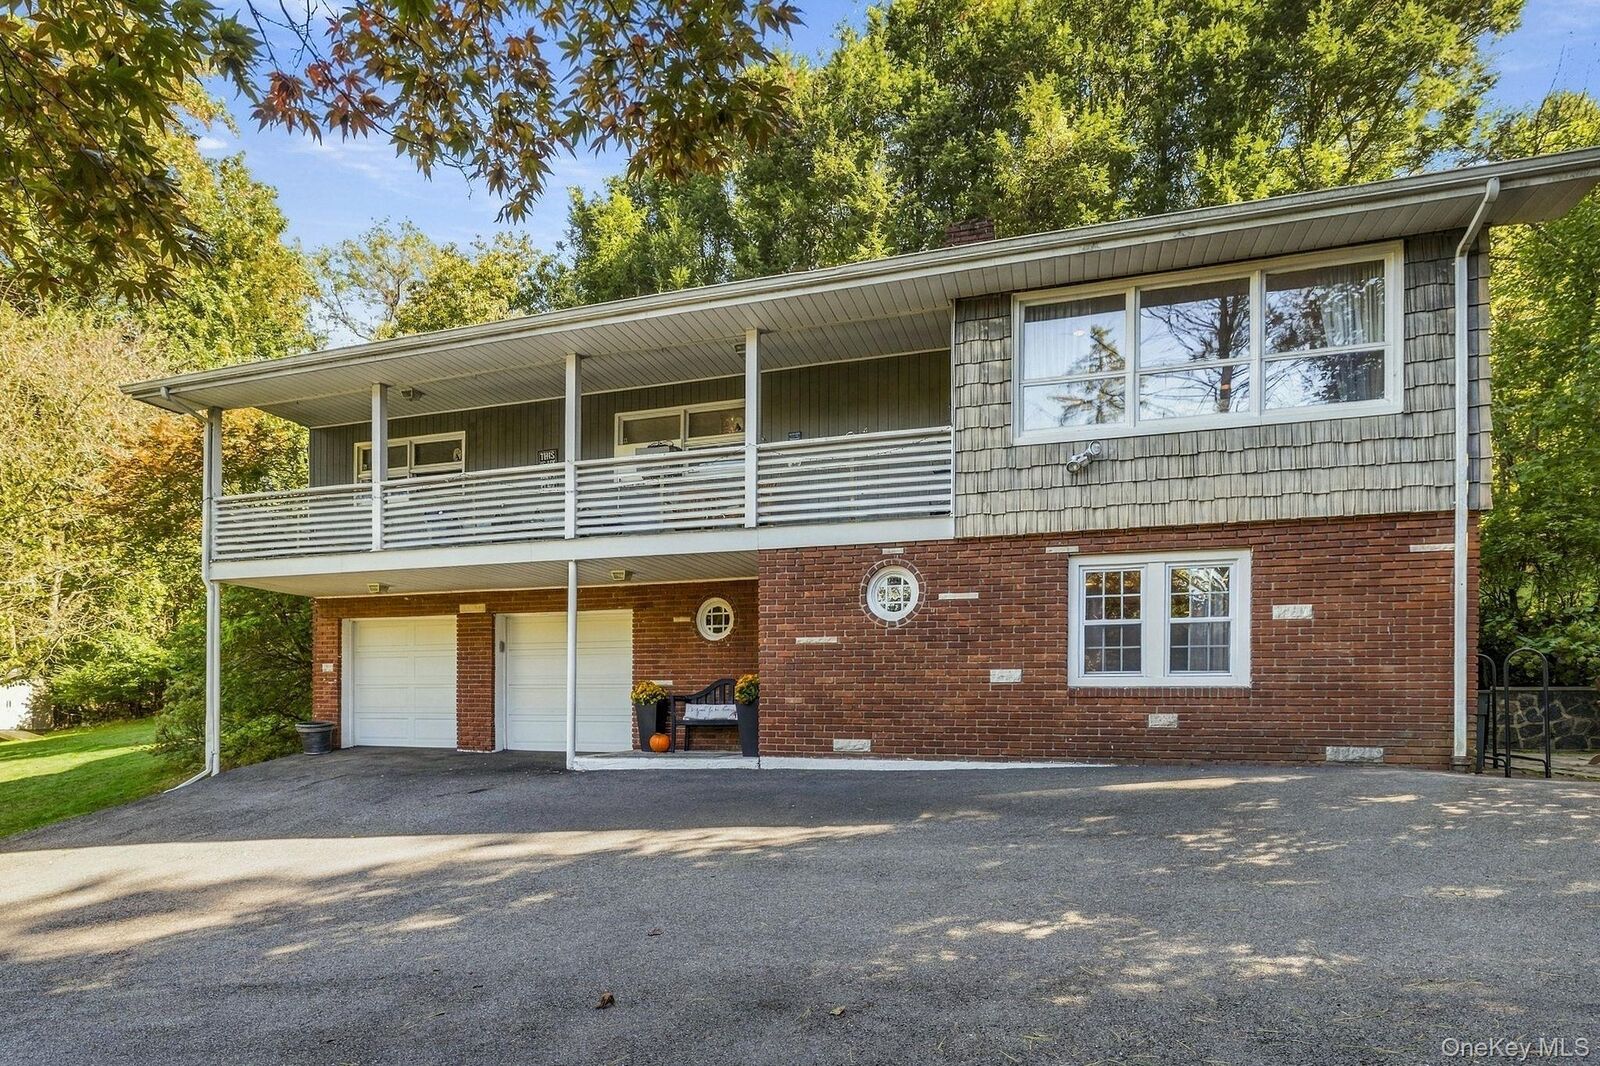
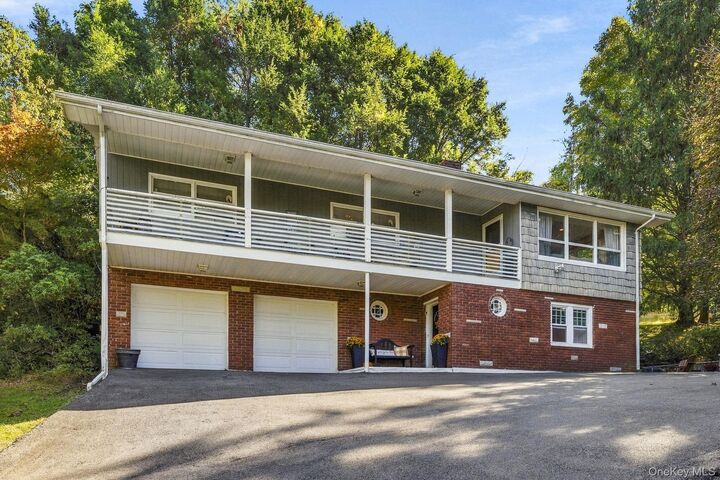
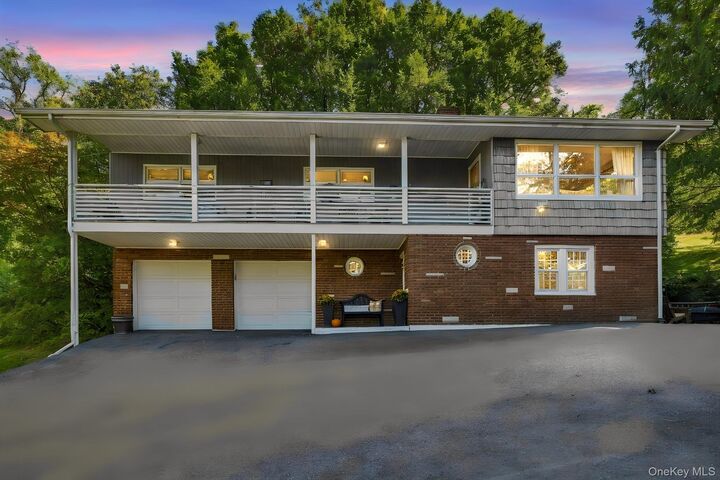
Welcome to this well-maintained raised ranch nestled in a quiet Thornwood setting. The inviting main level features a spacious living room and dining room combination, offering a comfortable and versatile space for everyday living and entertaining. The eat-in kitchen provides easy access to a spacious deck, perfect for outdoor dining, relaxing and enjoying the surrounding property. The main level also includes a primary bedroom, two additional bedrooms and a full hall bathroom. The lower level offers a generous family room with access to the patio, a dedicated home office area, a full bathroom and convenient access to the two-car garage. Ideally located near public transportation, shopping, schools, restaurants, major highways and all that the Town of Mount Pleasant has to offer, this home combines comfortable living with everyday convenience.
MLS #:
1058851
1058851
Taxes
$18,244(2026)
$18,244(2026)
Lot Size
1.27 acres
1.27 acres
Type
Single-Family Home
Single-Family Home
Year Built
1962
1962
Style
Raised Ranch
Raised Ranch
School District
Mount Pleasant
Mount Pleasant
County
Westchester County
Westchester County
Listed By
Rita Longo, Howard Hanna | Rand Realty, Contact: 914-769-3584
Source
ONEKEY
Last checked Oct 9 2026 at 8:07 AM EDT
ONEKEY
Last checked Oct 9 2026 at 8:07 AM EDT
Bathroom Details
- Full Bathrooms: 2
Interior Features
- Eat-In Kitchen
- Entrance Foyer
- Storage
- Double Vanity
- Open Floorplan
- Formal Dining
- Recessed Lighting
- Laundry: Electric Dryer Hookup
- Laundry: Washer Hookup
Kitchen
- Dishwasher
- Dryer
- Refrigerator
- Washer
- Range
Property Features
- Fireplace: Family Room
Heating and Cooling
- Oil
- None
Flooring
- Hardwood
- Carpet
Utility Information
- Utilities: Cable Available, Trash Collection Public, Electricity Connected, Sewer Connected
- Sewer: Public Sewer
School Information
- Elementary School: Hawthorne Elementary School
- Middle School: Westlake Middle School
- High School: Westlake High School
Parking
- Driveway
- Garage
Living Area
- 2,030 sqft
Additional Information: Thornwood | 914-769-3584
Location
Estimated Monthly Mortgage Payment
*Based on Fixed Interest Rate withe a 30 year term, principal and interest only
Listing price
Down payment
%
Interest rate
%Mortgage calculator estimates are provided by Howard Hanna Rand Realty and are intended for information use only. Your payments may be higher or lower and all loans are subject to credit approval.
Disclaimer: Square footage is based on information available to agent, including County records. Information has not been verified by agent and should be verified by buyer.
Based on information submitted to the MLS GRID as of 10/9/2026 04:07. All data is obtained from various sources and may not have been verified by broker or MLS GRID. Supplied Open House Information is subject to change without notice. All information should be independently reviewed and verified for accuracy. Properties may or may not be listed by the office/agent presenting the information.




