
Listing by: ONEKEY as distributed by MLS GRID / Listed By: Keller Williams Realty - Contact: 845-928-8000
42 Colonial Avenue Warwick (Village), NY 10990
Pending (330 Days)
$794,999 (USD)
Description
MLS #:
1042388
1042388
Taxes
$13,762(2025)
$13,762(2025)
Lot Size
1.2 acres
1.2 acres
Type
Single-Family Home
Single-Family Home
Year Built
1935
1935
Style
Craftsman
Craftsman
School District
Warwick Valley
Warwick Valley
County
Orange County
Orange County
Listed By
Richard Baxter, Keller Williams Realty, Contact: 845-928-8000
Source
ONEKEY
Last checked Oct 9 2026 at 9:07 AM EDT
ONEKEY
Last checked Oct 9 2026 at 9:07 AM EDT
Bathroom Details
- Full Bathrooms: 2
- Half Bathrooms: 2
Interior Features
- Eat-In Kitchen
- Walk-In Closet(s)
- Washer/Dryer Hookup
- Wet Bar
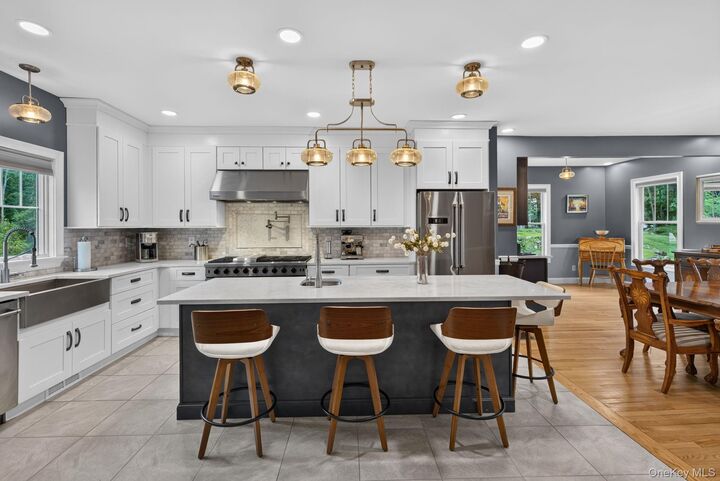
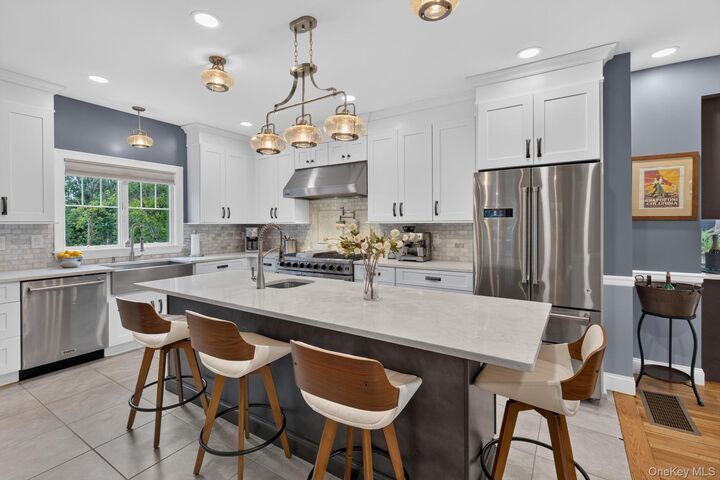
- Chefs Kitchen
- Open Floorplan
- Open Kitchen
- Kitchen Island
- Laundry: Inside
- Laundry: Laundry Room
- Built-In Features
- Chandelier
- Quartz/Quartzite Counters
- Recessed Lighting
Kitchen
- Dishwasher
- Refrigerator
- Stainless Steel Appliance(s)
- Energy Star Qualified Appliances
- Gas Oven
- Wine Refrigerator
Lot Information
- Cleared
- Back Yard
Property Features
- Fireplace: Living Room
- Foundation: Block
Heating and Cooling
- Radiant
- Hydro Air
- Central Air
Basement Information
- Full
Flooring
- Hardwood
- Ceramic Tile
Utility Information
- Utilities: Electricity Connected, Natural Gas Connected, Sewer Connected, Water Connected, Cable Connected
- Sewer: Public Sewer
School Information
- Elementary School: Park Avenue Elementary School
- Middle School: Warwick Valley Middle School
- High School: Warwick Valley High School
Parking
- Driveway
- Garage
Living Area
- 2,960 sqft
Additional Information: Keller Williams Realty | 845-928-8000
Location
Estimated Monthly Mortgage Payment
*Based on Fixed Interest Rate withe a 30 year term, principal and interest only
Listing price
Down payment
%
Interest rate
%Mortgage calculator estimates are provided by Howard Hanna Rand Realty and are intended for information use only. Your payments may be higher or lower and all loans are subject to credit approval.
Disclaimer: Square footage is based on information available to agent, including County records. Information has not been verified by agent and should be verified by buyer.
Based on information submitted to the MLS GRID as of 10/9/2026 05:07. All data is obtained from various sources and may not have been verified by broker or MLS GRID. Supplied Open House Information is subject to change without notice. All information should be independently reviewed and verified for accuracy. Properties may or may not be listed by the office/agent presenting the information.





The lower level expands the living space with a partially finished basement featuring wood-look plank flooring, recessed lighting, and recreation or storage room. It includes a second half bathroom with a wood-style vanity, countertop, and dark faucet. A standout feature is the wine cellar and tasting room, distinguished by dark exposed ceiling beams and grey tile flooring. This entertaining enclave boasts wall-mounted wooden shelving, a prep sink vanity, and an under-counter wine refrigerator. Central to the room is a tasting island with a dark top and built-in wine racks underneath. A seating nook accommodates a high-top table for gatherings.
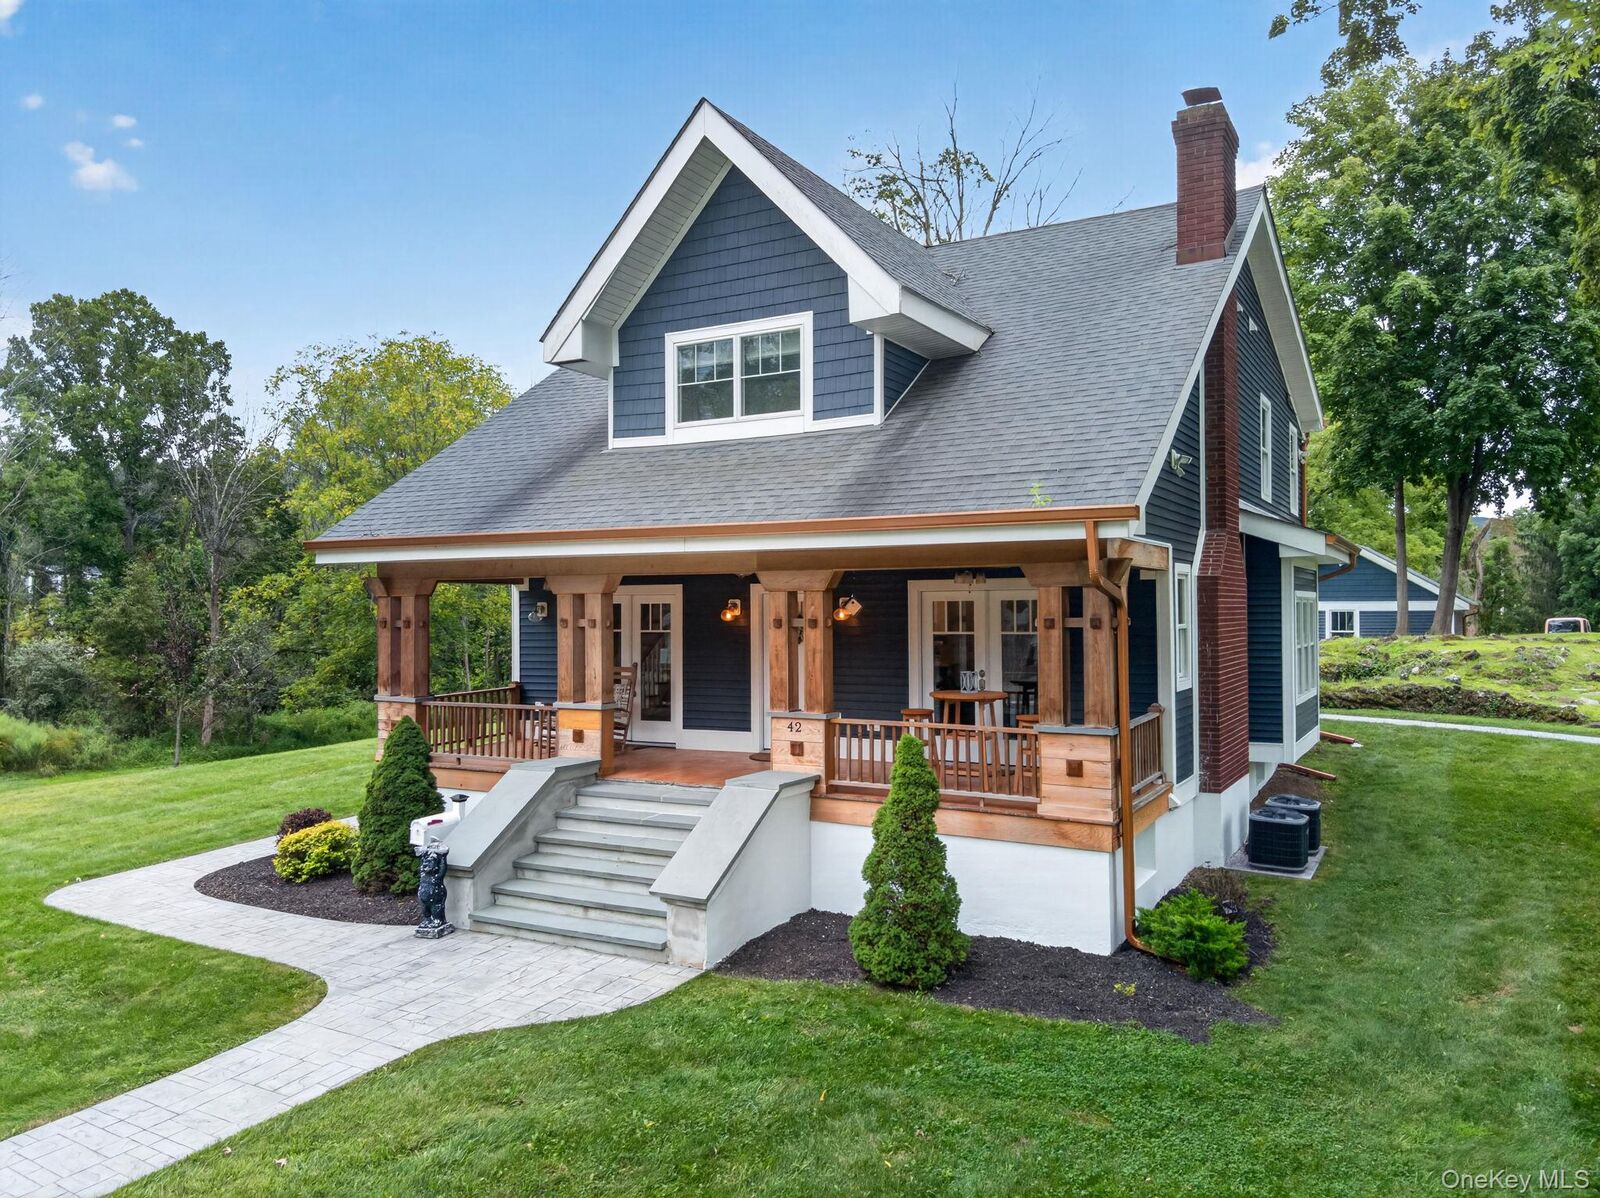
Stepping outside, the exterior features a covered front porch with a wood-paneled ceiling, fans, wood decking, and pillars. A dormer window accents the roofline alongside a brick chimney. A stamped concrete walkway leads to the front steps and wraps around the home, finished with gutters and downspouts. In the rear, the walkway opens onto a stamped concrete patio for outdoor dining and grilling, overlooking a lawn surrounded by trees. Completing the property is a paved driveway offering parking that leads to a detached garage.