Listing by: ONEKEY as distributed by MLS GRID / Listed By: Bridget Wallace, Howard Hanna | Rand Realty - Contact: 845-986-4848
23 Amity Road Warwick, NY 10990
Active (0 Days)
$525,000 (USD)
OPEN HOUSE TIMES
-
OPENSun, Nov 11:00 pm - 4:00 pm
Description
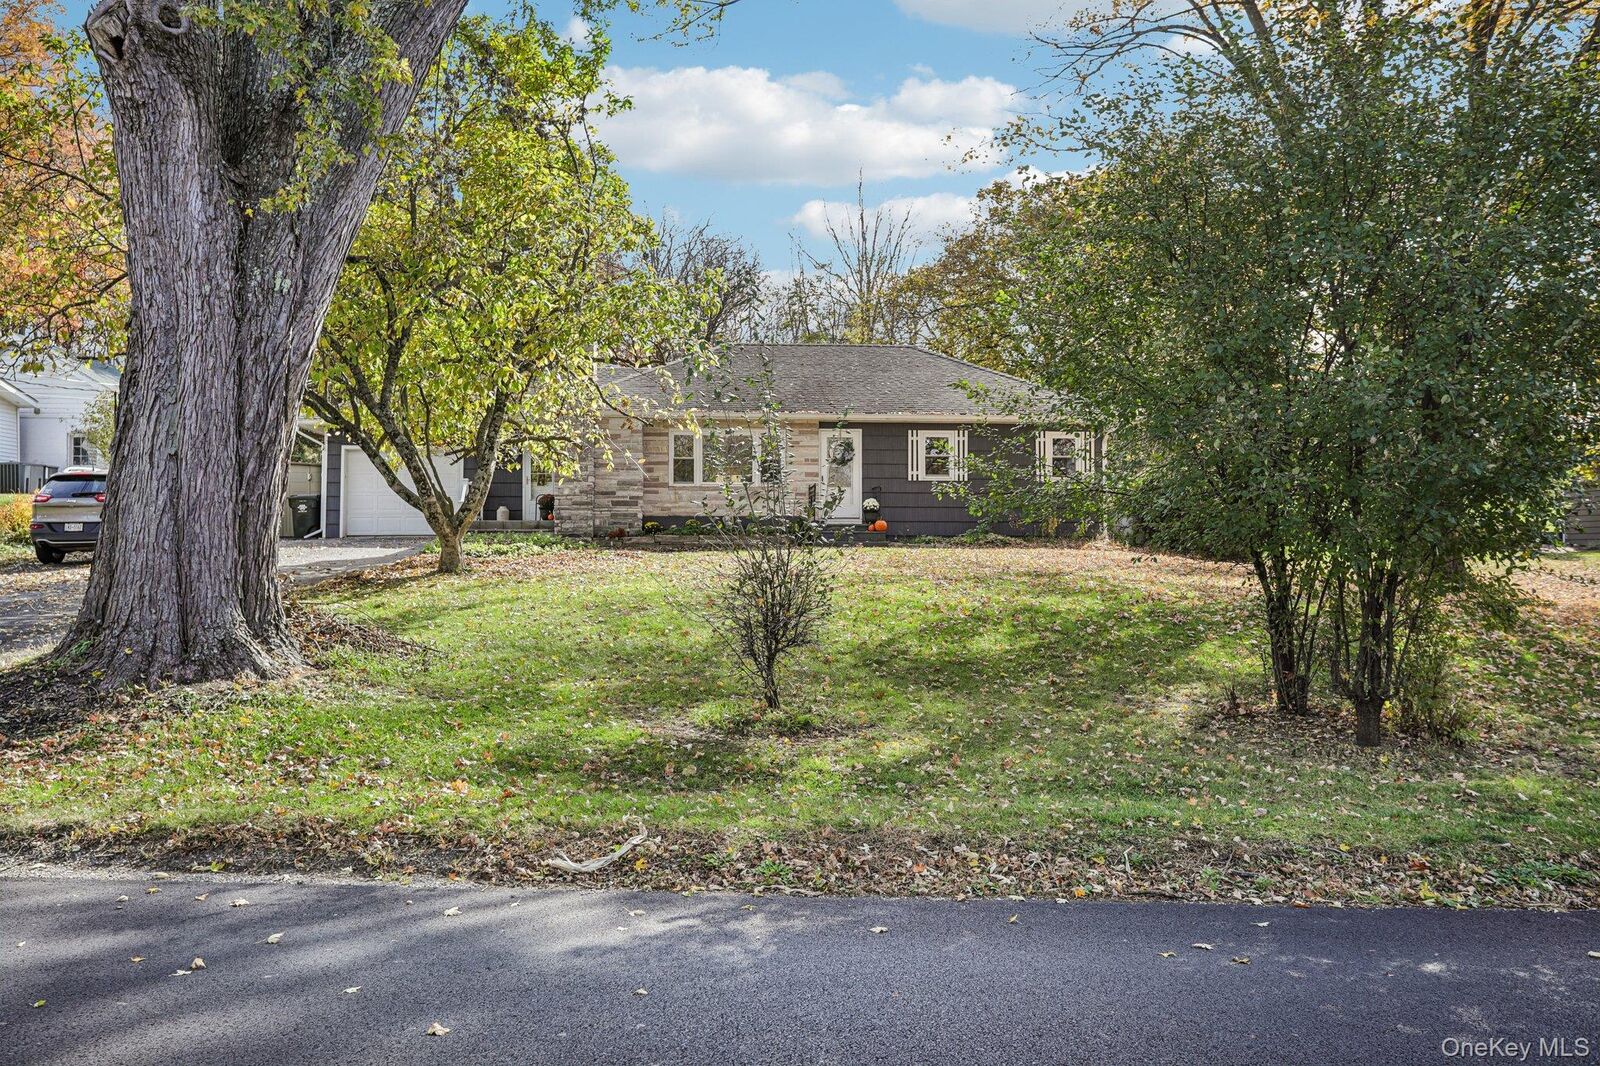
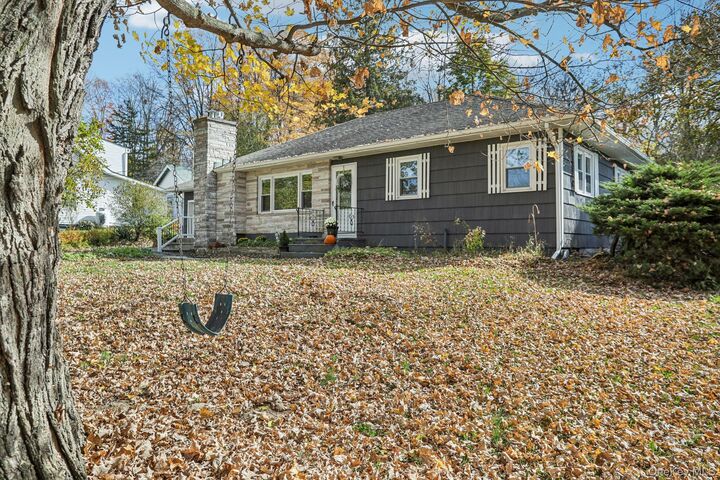
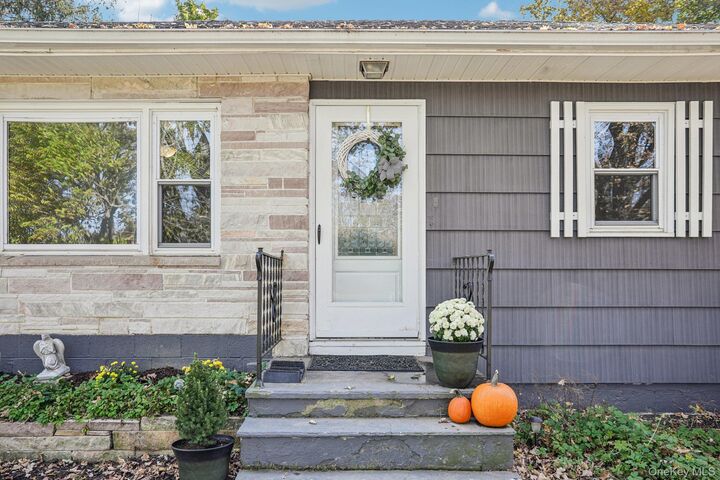
Enjoy country living at its finest in this lovely ranch-style home located in the beautiful hamlet of Amity in Warwick, NY! Offering the perfect blend of country charm and small-town living, this home features the ease and convenience of one-level living. The beautiful living room, complete with a gorgeous gas fireplace, creates a warm and inviting space to relax or entertain. A dining room just off the living room, along with lovely hardwood floors, adds to the home's charm and appeal. The kitchen features stainless steel appliances, while the convenience of a main-level laundry room, makes everyday living a breeze. A huge unfinished basement offers endless possibilities and is ready for your vision, whether you dream of a home theater, gym, recreation room, or additional living space. Situated among picturesque horse farms and local wineries, you'll enjoy the peaceful beauty, scenic surroundings and welcoming atmosphere that make Amity such a special place to call home. Come experience the best of country living with the charm of Warwick's small-town lifestyle.
MLS #:
1055211
1055211
Taxes
$8,371(2025)
$8,371(2025)
Lot Size
0.4 acres
0.4 acres
Type
Single-Family Home
Single-Family Home
Year Built
1960
1960
Style
Ranch
Ranch
School District
Warwick Valley
Warwick Valley
County
Orange County
Orange County
Listed By
Bridget Wallace, Howard Hanna | Rand Realty, Contact: 845-986-4848
Source
ONEKEY
Last checked Nov 1 2026 at 2:45 PM EST
ONEKEY
Last checked Nov 1 2026 at 2:45 PM EST
Bathroom Details
- Full Bathroom: 1
Interior Features
- Eat-In Kitchen
- Entrance Foyer
- Pantry
- Storage
- Washer/Dryer Hookup
- Open Kitchen
- First Floor Bedroom
- Ceiling Fan(s)
- Laundry: Laundry Room
- Breakfast Bar
- Crown Molding
- His and Hers Closets
- Recessed Lighting
- Laundry: Electric Dryer Hookup
- Laundry: Washer Hookup
Kitchen
- Dishwasher
- Dryer
- Microwave
- Refrigerator
- Stainless Steel Appliance(s)
- Tankless Water Heater
- Gas Range
- Water Softener Owned
Lot Information
- Level
- Back Yard
- Front Yard
Property Features
- Fireplace: Gas
- Fireplace: Living Room
- Fireplace: Masonry
Heating and Cooling
- Baseboard
- Wall/Window Unit(s)
Basement Information
- Crawl Space
- Full
- Unfinished
- Bilco Door(s)
Flooring
- Hardwood
- Laminate
- Tile
Utility Information
- Utilities: Electricity Available, Cable Available, Phone Available, Trash Collection Private, Propane
- Sewer: Septic Tank
School Information
- Elementary School: Sanfordville Elementary School
- Middle School: Warwick Valley Middle School
- High School: Warwick Valley High School
Parking
- Driveway
- Garage
- Garage Door Opener
Living Area
- 1,488 sqft
Additional Information: Warwick | 845-986-4848
Location
Estimated Monthly Mortgage Payment
*Based on Fixed Interest Rate withe a 30 year term, principal and interest only
Listing price
Down payment
%
Interest rate
%Mortgage calculator estimates are provided by Howard Hanna Rand Realty and are intended for information use only. Your payments may be higher or lower and all loans are subject to credit approval.
Disclaimer: Square footage is based on information available to agent, including County records. Information has not been verified by agent and should be verified by buyer.
Based on information submitted to the MLS GRID as of 11/1/2026 09:45. All data is obtained from various sources and may not have been verified by broker or MLS GRID. Supplied Open House Information is subject to change without notice. All information should be independently reviewed and verified for accuracy. Properties may or may not be listed by the office/agent presenting the information.