
Listing by: ONEKEY as distributed by MLS GRID / Listed By: Re/Max Town & Country
56 Jones Road Warwick, NY 10990
Pending (117 Days)
$1,175,000 (USD)

Description
MLS #:
1009133
1009133
Taxes
$15,359(2025)
$15,359(2025)
Lot Size
5.7 acres
5.7 acres
Type
Single-Family Home
Single-Family Home
Year Built
1836
1836
Style
Farmhouse, Victorian, Includes Legal Accessory Apartment
Farmhouse, Victorian, Includes Legal Accessory Apartment
Views
Mountain(s), Open
Mountain(s), Open
School District
Warwick Valley
Warwick Valley
County
Orange County
Orange County
Listed By
Jennifer Dicostanzo, Re/Max Town & Country
Source
ONEKEY
Last checked Oct 16 2026 at 5:58 AM EDT
ONEKEY
Last checked Oct 16 2026 at 5:58 AM EDT
Bathroom Details
- Full Bathrooms: 2
- Half Bathroom: 1
Interior Features
- Master Downstairs
- Entrance Foyer
- Walk-In Closet(s)
- Cathedral Ceiling(s)
- Storage
- High Ceilings
- Open Kitchen
- Soaking Tub
- Original Details
- First Floor Bedroom
- Formal Dining
- First Floor Full Bath
- Laundry: In Hall
- Built-In Features
- Chandelier
- Primary Bathroom
- Natural Woodwork
Kitchen
- Dishwasher
- Dryer
- Refrigerator
- Washer
- Gas Oven
Property Features
- Fireplace: Wood Burning
Heating and Cooling
- Oil
- Central Air
Basement Information
- Unfinished
- Walk-Out Access
Pool Information
- Vinyl
- In Ground
- Diving Board
Flooring
- Hardwood
Utility Information
- Utilities: Electricity Connected
- Sewer: Septic Tank
School Information
- Elementary School: Sanfordville Elementary School
- Middle School: Warwick Valley Middle School
- High School: Warwick Valley High School
Parking
- Garage
Living Area
- 3,469 sqft
Location
Estimated Monthly Mortgage Payment
*Based on Fixed Interest Rate withe a 30 year term, principal and interest only
Listing price
Down payment
%
Interest rate
%Mortgage calculator estimates are provided by Howard Hanna Rand Realty and are intended for information use only. Your payments may be higher or lower and all loans are subject to credit approval.
Disclaimer: Square footage is based on information available to agent, including County records. Information has not been verified by agent and should be verified by buyer.
Based on information submitted to the MLS GRID as of 10/16/2026 01:58. All data is obtained from various sources and may not have been verified by broker or MLS GRID. Supplied Open House Information is subject to change without notice. All information should be independently reviewed and verified for accuracy. Properties may or may not be listed by the office/agent presenting the information.





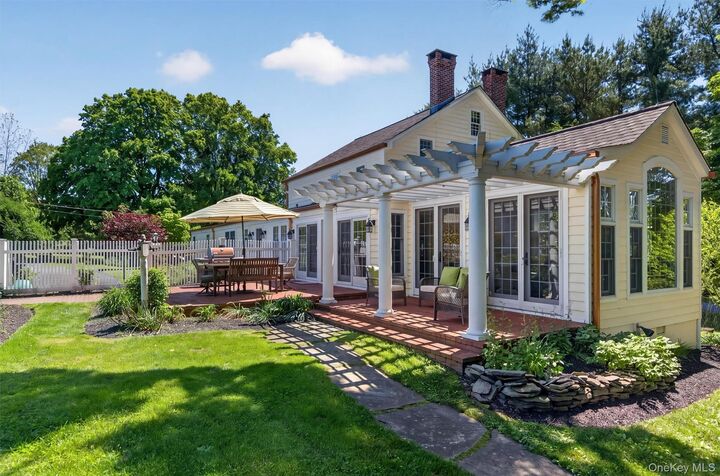
Steeped in Warwick history and filled with the character of a bygone era, the beautifully maintained circa-1836 Demerest House combines timeless architectural details with the comfort and flexibility today’s buyers value. Wide-plank floors, fireplaces, handsome mantels, a striking staircase, and period-inspired finishes give the home warmth and individuality throughout.
The first-floor primary suite offers privacy and convenience with a spacious walk-in closet and spa-like en-suite bath. A sun-filled room surrounded by windows overlooks the grounds and provides an inviting place to relax, entertain, or enjoy the changing seasons.
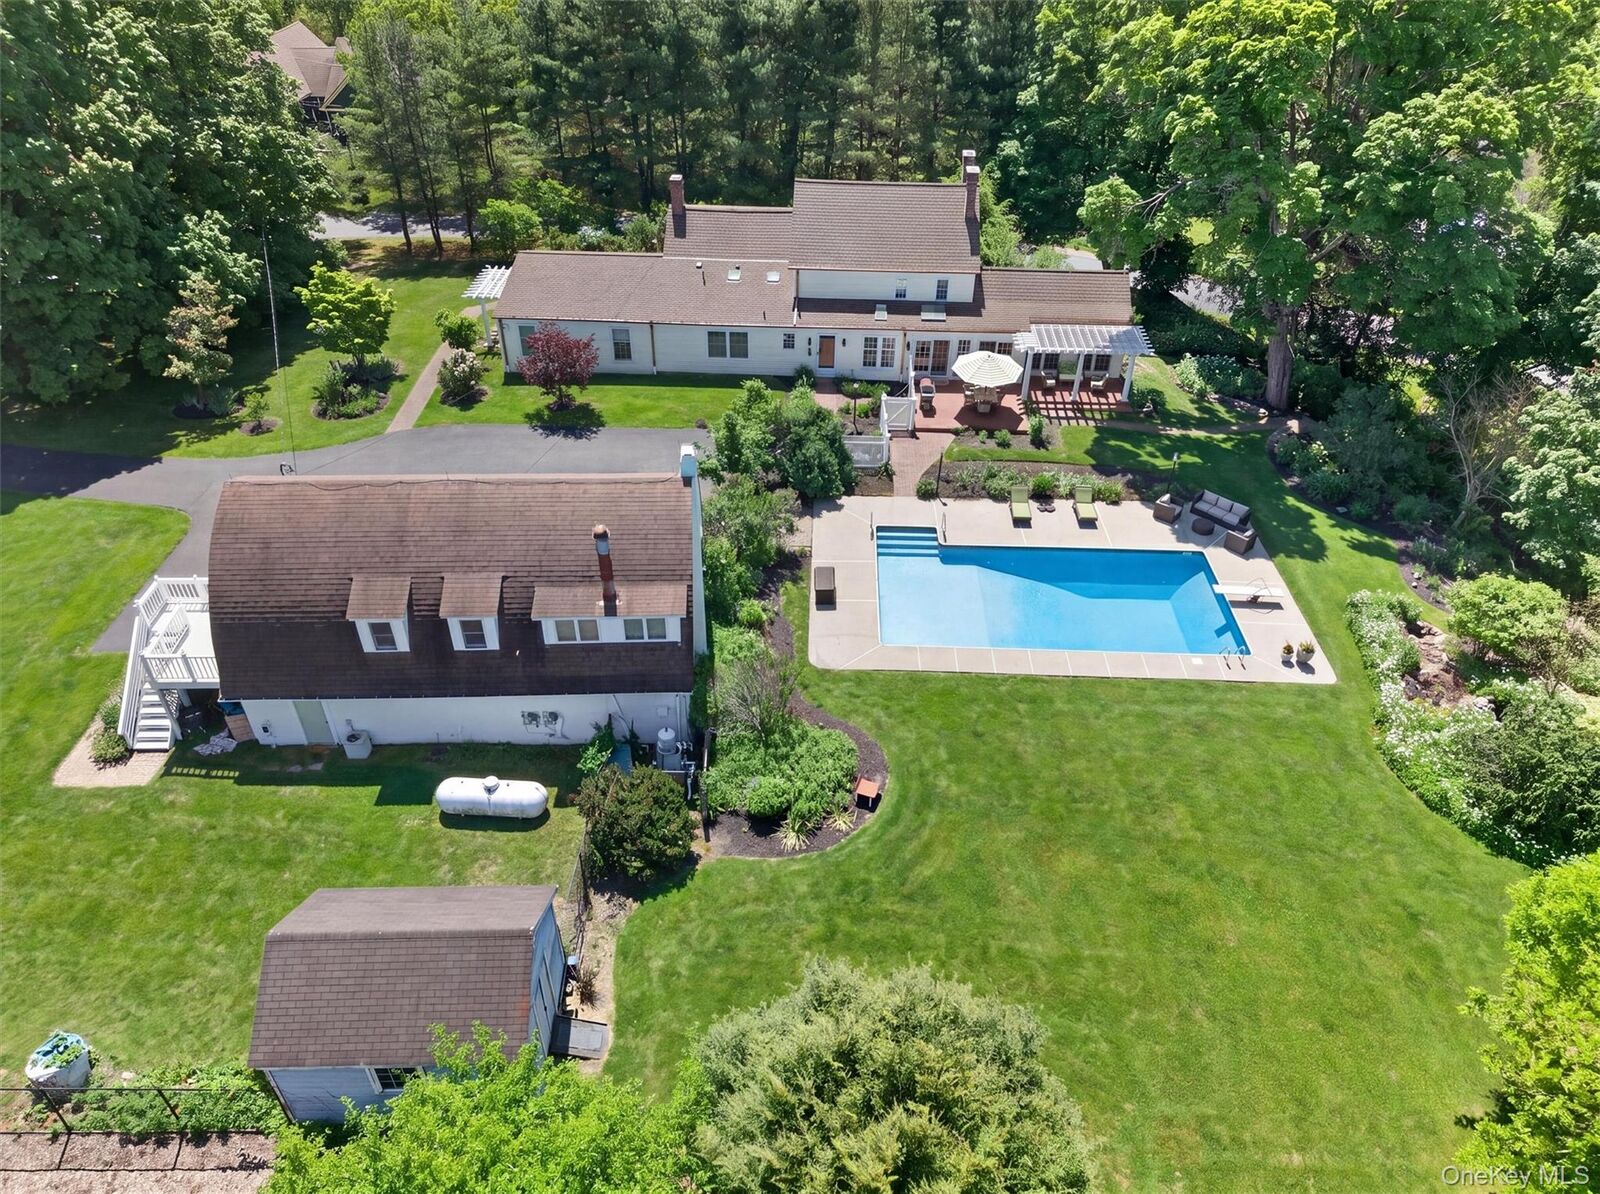
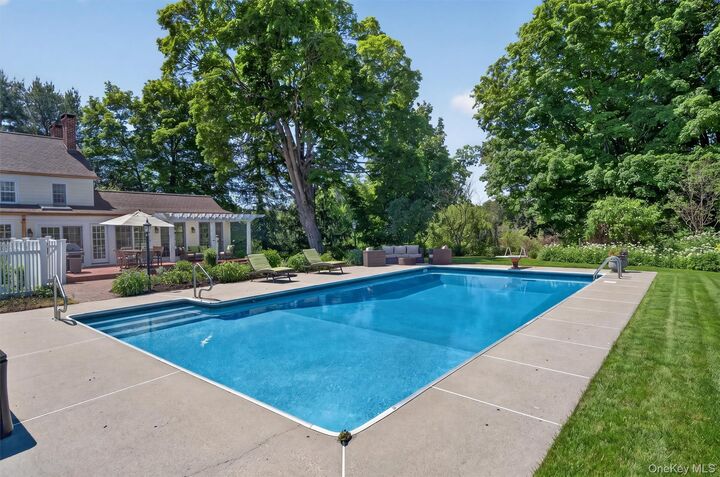
Outside, the gorgeous level property is designed to be enjoyed. Sweeping lawns, mature trees, perennial gardens, pergolas, a fire pit, a vegetable garden area, and a fully fenced dog run create a peaceful country setting with beautiful pastoral views. Spend summer days beside the saltwater in-ground pool, fish or kayak on your private bass-stocked pond, garden, entertain, or simply appreciate the space and privacy surrounding you.
Privately situated above the detached two-car garage, a one-bedroom accessory apartment is a valuable and highly versatile feature. Use it for rental-income potential, multigenerational living, extended-stay guests, a private professional studio, creative workspace, or a quiet work-from-home retreat separate from the main residence.
Located in the Warwick School District, this distinctive property brings together more than five usable acres, a separate legal apartment, detached garage, pool, private pond, pastoral views, and remarkable character. A truly special offering for the buyer searching for more than an ordinary home.
Private showings are available by appointment. Come experience the setting, possibilities, and Warwick lifestyle for yourself.