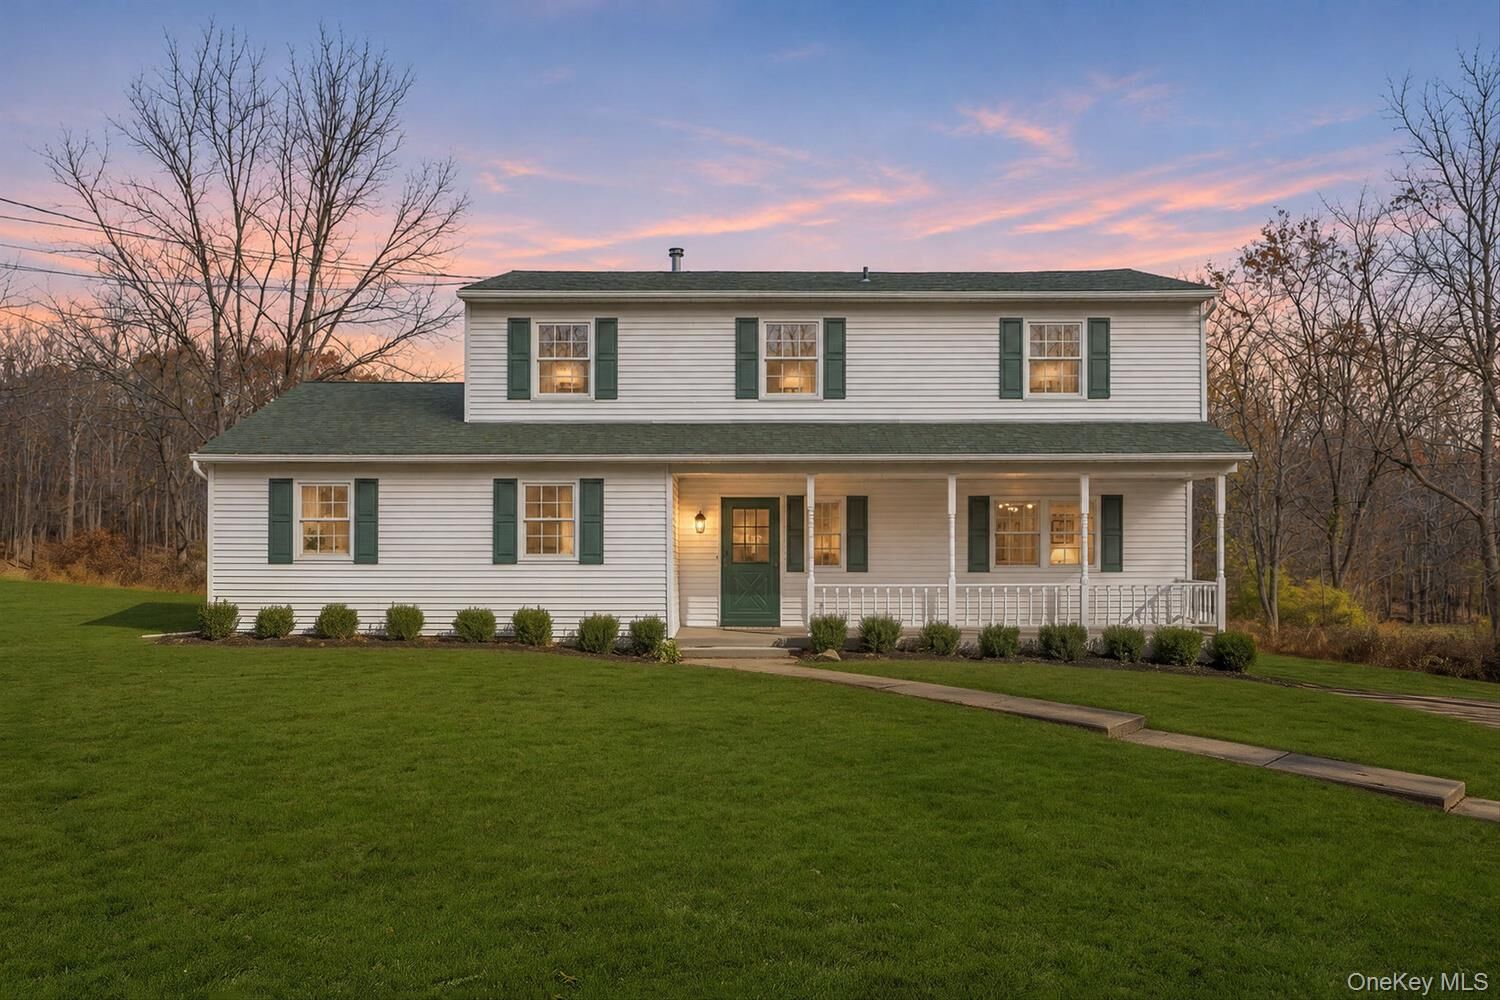
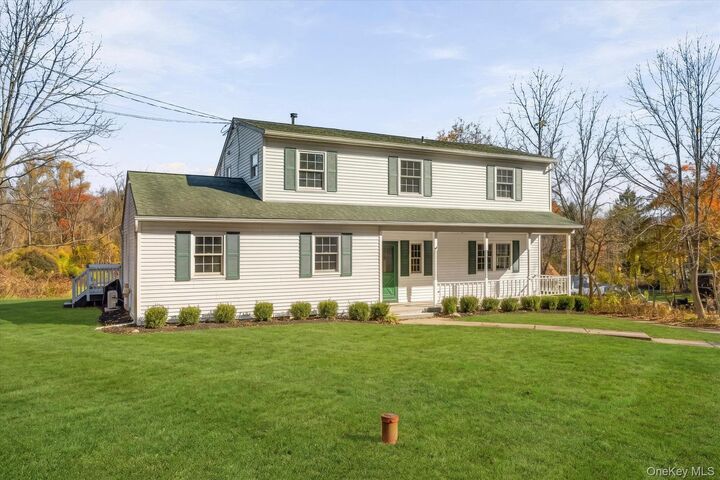
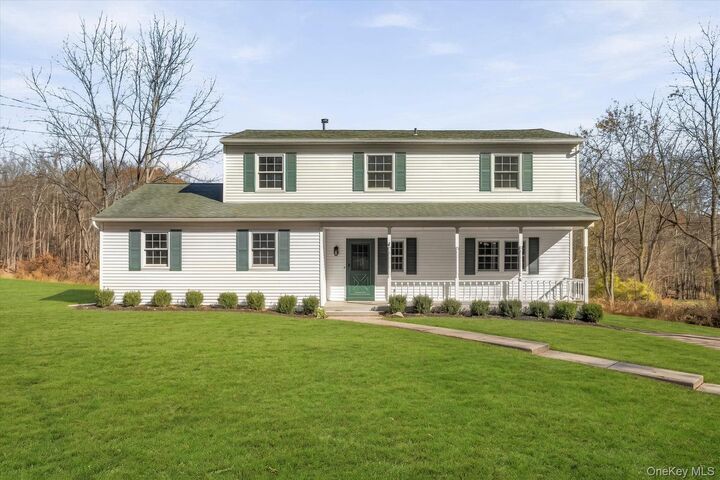
Listing by: ONEKEY as distributed by MLS GRID / Listed By: Jennifer Loprieno, Howard Hanna | Rand Realty - Contact: 845-294-3100
6 Four Corners Road Warwick, NY 10990
Active (2 Days)
$619,000 (USD)
OPEN HOUSE TIMES
-
OPENSat, Nov 71:00 pm - 3:00 pm
-
OPENSun, Nov 81:00 pm - 3:00 pm
Description
Nestled on 1.8 picturesque acres, this charming and spacious home offers the perfect blend of comfort, character, and country living. The thoughtfully designed first floor features a bright and sunny kitchen, an inviting living room centered around a cozy wood burning fireplace overlooking the level backyard and pool. A formal dining comfortably accommodates eight or more guests and a private bedroom suite with its own lounge area and deck completes the first level. Upstairs, you'll find a second bedroom suite, along with two additional bedrooms, offering plenty of flexibility for guests, or a home office. Rich, dark hardwood flooring adds warmth and timeless character throughout the home. Step outside to an expansive deck overlooking the above ground pool and beautiful lush green backyard, an ideal setting for summer gatherings, outdoor entertaining, or simply relaxing and enjoying the peaceful surroundings. With its spacious layout, two private bedroom suites, and 1.8 acres of outdoor enjoyment, this property offers a wonderful opportunity to enjoy space, privacy, and convenience all in one place. Convenient access to major commuter highways.
MLS #:
1070960
1070960
Taxes
$12,158(2026)
$12,158(2026)
Lot Size
1.8 acres
1.8 acres
Type
Single-Family Home
Single-Family Home
Year Built
1986
1986
Style
Colonial
Colonial
School District
Warwick Valley
Warwick Valley
County
Orange County
Orange County
Listed By
Jennifer Loprieno, Howard Hanna | Rand Realty, Contact: 845-294-3100
Source
ONEKEY
Last checked Nov 7 2026 at 3:46 PM EST
ONEKEY
Last checked Nov 7 2026 at 3:46 PM EST
Bathroom Details
- Full Bathrooms: 3
- Half Bathroom: 1
Interior Features
- Master Downstairs
- Eat-In Kitchen
- Entrance Foyer
- First Floor Bedroom
- Formal Dining
- First Floor Full Bath
- Primary Bathroom
Kitchen
- Dryer
- Refrigerator
- Washer
- Electric Cooktop
Lot Information
- Level
- Back Yard
Heating and Cooling
- Hot Water
- Ductless
Basement Information
- Partial
- Unfinished
Pool Information
- Above Ground
Flooring
- Hardwood
Utility Information
- Utilities: See Remarks
- Sewer: Septic Tank
School Information
- Elementary School: Sanfordville Elementary School
- Middle School: Warwick Valley Middle School
- High School: Warwick Valley High School
Parking
- Driveway
- Attached
Living Area
- 2,280 sqft
Additional Information: Goshen | 845-294-3100
Location
Estimated Monthly Mortgage Payment
*Based on Fixed Interest Rate withe a 30 year term, principal and interest only
Listing price
Down payment
%
Interest rate
%Mortgage calculator estimates are provided by Howard Hanna Rand Realty and are intended for information use only. Your payments may be higher or lower and all loans are subject to credit approval.
Disclaimer: Square footage is based on information available to agent, including County records. Information has not been verified by agent and should be verified by buyer.
Based on information submitted to the MLS GRID as of 11/7/2026 10:46. All data is obtained from various sources and may not have been verified by broker or MLS GRID. Supplied Open House Information is subject to change without notice. All information should be independently reviewed and verified for accuracy. Properties may or may not be listed by the office/agent presenting the information.